Skip main navigation
Sold for $216,400
  • $216,400

    5456 Adrian St, Saginaw, MI 48603

    4beds
    2,290sqft
    Single Family Residence
    Built in 1957
    0.26 Acres Lot
    $216,400 Zestimate®
    $94/sqft
    $2,175 Estimated rent

    Home value

    $216,400

    $206,000 - $227,000

    $2,175/mo

    Zestimate® history
    Loading
    Loading...

    Owner options

    List your home for rent

    $2,175/mo

    Rent Zestimate®

    Find your next renter with Zillow Rental Manager. Plus, with online applications, you can quickly screen prospective tenants – for free.

    Learn more

    $2,175/mo

    Rent Zestimate®

    Refinance and save

    $1,543/mo

    Est. payment

    Refinancing to a lower rate could help reduce your monthly payments and save thousands over the life of the loan.

    See today's rates

    $1,543/mo

    Est. payment

    Explore your selling options

    Work with a Zillow partner agent

    Leverage their expertise and Zillow's premium Showcase listings to get your home seen by more buyers.

    Get started

    List with your own agent

    Get your home in front of millions of buyers by listing it on Zillow.

    Learn how to do it

    Sell it yourself

    Take full control of how buyers see your home on Zillow by listing For Sale by Owner (FSBO).

    List your home

    What's special

    Fenced backyardFlexible four-bedroom layoutFire pit areaDetached one-car garageCute curb appealFresh white paintOriginal hardwood floors
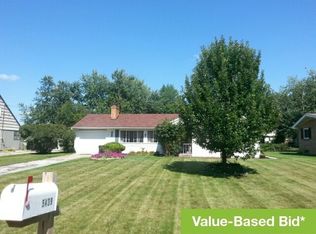
    Character, space, and convenience come together at 5456 Adrian Street! Tucked into a quiet Saginaw Township neighborhood, this home feels pleasantly removed while keeping everyday favorites remarkably close. Starbucks, Applebee’s, Walmart, and the State Street shopping and dining corridor are approximately three minutes away, with convenient access to the expressway, Saginaw Township North, Delta College, and SVSU. Cute curb appeal welcomes you inside, where fresh white paint and original hardwood floors create a clean blank canvas ready for your personal style. The flexible four-bedroom layout offers two generously sized bedrooms and a full bathroom on the main floor, plus two additional oversized bedrooms and another full bathroom upstairs—a hard-to-find setup with options for main-floor living, guests, a home office, or multigenerational needs. The living room’s three-sided fireplace delivers unforgettable mid-century character and creates a natural focal point between the living and dining spaces. Abundant built-in cabinetry and storage can be found throughout the home, while the bright sunroom offers a relaxing place to enjoy backyard views. The kitchen and bathrooms are ready for their next chapter, but the potential is easy to see. Select images have been virtually renovated and staged to help buyers envision how beautiful these spaces could become. The finished basement provides even more flexibility with a spacious recreation/bar room and a private half bathroom. With the addition of a properly permitted egress window, the space may offer potential for a future fifth bedroom or guest suite. Outside, enjoy a fenced backyard, fire pit area, and detached one-car garage. The furnace is approximately eight years old, offering plenty of expected useful life ahead. Bring your ideas and make this spacious, character-filled Saginaw Township home your own! Buy smart, make it cute, and create the opportunity to build equity through your own improvements! **Photo disclosure:** Select images have been virtually staged and/or digitally renovated for visualization purposes. No depicted renovations or furnishings are included. Buyers should independently verify feasibility, permitting, materials, and costs.

    Zillow last checked:

    Listing updated:

    Listed by:

    Nicole Freed 989-573-3331,

    EXP Realty

    Bought with:

    Connie Reppuhn, 6501253246

    Century 21 Signature Realty

    Source: MiRealSource,MLS#: 50216668MLS LogoOriginating MLS: Saginaw Board of REALTORS

    Facts & features

    Interior

    Bedrooms & bathrooms
    • Bedrooms: 4
    • Bathrooms: 3
    • Full bathrooms: 2
    • 1/2 bathrooms: 1
    • Main level bathrooms: 1
    • Main level bedrooms: 2
    Rooms
    • Room types: Breezeway, Entry, Bedroom, Living Room, Sun/Florida Room, Utility/Laundry Room, Workshop, Office, Bonus Room, Basement Lavatory, Bathroom, Second Flr Full Bathroom, Dining Room
    Bedroom 1
    • Features: Wood
    • Level: Main
    • Area: 180
    • Dimensions: 12 x 15
    Bedroom 2
    • Features: Wood
    • Level: Main
    • Area: 180
    • Dimensions: 12 x 15
    Bedroom 3
    • Features: Wood
    • Level: Upper
    • Area: 210
    • Dimensions: 15 x 14
    Bedroom 4
    • Features: Wood
    • Level: Upper
    • Area: 143
    • Dimensions: 11 x 13
    Bathroom 1
    • Features: Tile
    • Level: Main
    • Area: 72
    • Dimensions: 8 x 9
    Bathroom 2
    • Features: Tile
    • Level: Upper
    • Area: 45
    • Dimensions: 5 x 9
    Dining room
    • Level: Main
    • Area: 209
    • Dimensions: 11 x 19
    Kitchen
    • Level: Main
    • Area: 104
    • Dimensions: 13 x 8
    Living room
    • Level: Main
    • Area: 252
    • Dimensions: 12 x 21
    Heating
    • Forced Air, Natural Gas
    Cooling
    • Central Air
    Appliances
    • Included: Dishwasher
    • Laundry: Laundry Room
    Features
    • Flooring: Carpet, Wood
    • Basement: Block,Full,Partially Finished
    • Number of fireplaces: 1
    • Fireplace features: Family Room, Wood Burning
    Interior area
    • Total structure area: 3,317
    • Total interior livable area: 2,290 sqft
    • Finished area above ground: 1,990
    • Finished area below ground: 300

    Property

    Parking
    • Total spaces: 3
    • Parking features: 3 or More Spaces, Covered, Garage, Driveway, Detached
    • Garage spaces: 1
    Features
    • Levels: One and One Half
    • Stories: 1.5
    • Patio & porch: Patio
    • Fencing: Fenced
    • Frontage type: Road
    • Frontage length: 75
    Lot
    • Size: 0.26 Acres
    • Dimensions: 75 x 150
    Details
    • Parcel number: 23124174147000
    • Special conditions: Private

    Construction

    Type & style
    • Home type: SingleFamily
    • Architectural style: Traditional
    • Property subtype: Single Family Residence
    Materials
    • Vinyl Siding, Vinyl Trim
    • Foundation: Basement
    Condition
    • New construction: No
    • Year built: 1957

    Utilities & green energy

    • Sewer: Public Sanitary
    • Water: Public

    Community & HOA

    Community
    • Subdivision: Berberovich Sub
    HOA
    • Has HOA: No
    Location
    • Region: Saginaw

    Financial & listing details

    • Price per square foot: $94/sqft
    • Tax assessed value: $230,800
    • Annual tax amount: $3,329
    • Date on market: 7/30/2026
    • Cumulative days on market: 3 days
    • Listing agreement: Exclusive Right To Sell
    • Listing terms: Cash,Conventional,FHA,VA Loan
    • Road surface type: Paved

    Price history

    DateEventPrice
    8/28/2026Sold$216,400-1.6%$94/sqft
    Source: MiRealSource #50216668 Report a problem
    8/3/2026Pending sale$219,900$96/sqft
    Source: MIDMLS #50216916 Report a problem
    7/30/2026Listed for sale$219,900-12%$96/sqft
    Source: MiRealSource #50216668 Report a problem
    7/19/2026Listing removed--
    Source: Owner Report a problem
    7/10/2026Listed for sale$250,000+73.6%$109/sqft
    Source: Owner Report a problem
    8/23/2002Sold$144,000$63/sqft
    Source: Public Record Report a problem

    Public tax history

    YearProperty taxesTax assessment
    2026$3,101 +3.3%$115,400 -0.4%
    2025$3,001 -13.1%$115,900 +7.8%
    2024$3,455 -1.5%$107,500 +32.2%
    2023$3,505 $81,300 +19%
    2022-- $68,300 +5.1%
    2021$3,389 $65,000 +1.7%
    2020$3,389 +74.9%$63,900 +14.7%
    2018$1,937 +6.4%$55,700 -4%
    2017$1,821 $58,000 -2.7%
    2016$1,821 $59,600 +3.7%
    2014$1,821 +4.8%$57,500 +6.1%
    2013$1,737 $54,200 -5.2%
    2012-- $57,200 -9.2%
    2011-- $63,000 -1.7%
    2010-- $64,100 -8.2%
    2009-- $69,800 -6.1%
    2008-- $74,300 +1.6%
    2007-- $73,100 -0.1%
    2006-- $73,200 +1.1%
    2005-- $72,400 +14.6%
    2003-- $63,200 +3.1%
    2002$663 $61,300 +3.2%
    2001-- $59,400 +7.8%
    2000$575 $55,100
    Find assessor info on the county website

    Neighborhood: 48603

    Nearby schools

    GreatSchools rating
    Schools provided by the listing agent
    • District: Saginaw Twp Community School

    Source: MiRealSource. This data may not be complete. We recommend contacting the local school district to confirm school assignments for this home.

    Get a cash offer in 3 minutes
    Find out how much your home could sell for in as little as 3 minutes with a no-obligation cash offer.
    Estimated market value
    $216,400
    Get a cash offer in 3 minutes
    Find out how much your home could sell for in as little as 3 minutes with a no-obligation cash offer.
    Estimated market value
    $216,400