Skip main navigation
Sold for $120,000
  • $120,000

    5456 Hillcrest St, Gladwin, MI 48624

    3beds
    1,100sqft
    Single Family Residence
    Built in 1980
    7,405 Square Feet Lot
    $118,800 Zestimate®
    $109/sqft
    $1,081 Estimated rent

    Home value

    $118,800

    $101,000 - $134,000

    $1,081/mo

    Zestimate® history
    Loading
    Loading...

    Owner options

    List your home for rent

    $1,081/mo

    Rent Zestimate®

    Find your next renter with Zillow Rental Manager. Plus, with online applications, you can quickly screen prospective tenants – for free.

    Learn more

    $1,081/mo

    Rent Zestimate®

    Refinance and save

    $625/mo

    Est. payment

    Refinancing to a lower rate could help reduce your monthly payments and save thousands over the life of the loan.

    See today's rates

    $625/mo

    Est. payment

    Explore your selling options

    Work with a Zillow partner agent

    Leverage their expertise and Zillow's premium Showcase listings to get your home seen by more buyers.

    Get started

    List with your own agent

    Get your home in front of millions of buyers by listing it on Zillow.

    Learn how to do it

    Sell it yourself

    Take full control of how buyers see your home on Zillow by listing For Sale by Owner (FSBO).

    List your home

    What's special

    Loft for additional storageTons of natural lightOpen concept designMaster suiteLovely stone landscapingVaulted ceilingGorgeous hardwood flooring
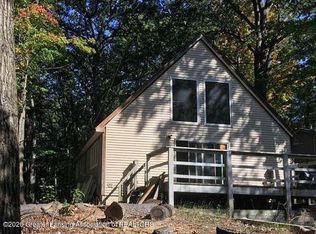
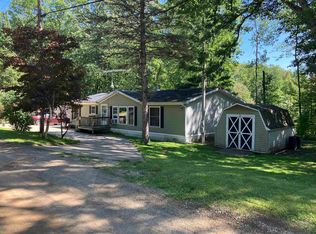
    Welcome to your up North getaway or full-time home nestled high on a hill in a quiet subdivision that is a nature lovers dream! Perfect vacation, starter or slowing down home with close proximity to lakes, trails and state land for you to explore and enjoy. This contemporary home features an open concept design with vaulted ceiling, recessed lighting, hickory trim and unique windows allowing tons of natural light. You will love the master suite with it's full en suite bathroom, loft for additional storage and stunning french doors with interior blinds leading to your private back deck. There is a 1 car detached garage/shed and lovely stone landscaping. The kitchen showcases gorgeous hardwood flooring and you will appreciate the ceramic tile flooring in both bathrooms and the spacious laundry room. Schedule your personal showing today!

    Zillow last checked:

    Listing updated:

    Listed by:

    KIMBERLY A STURGIS 989-387-4728,

    RE/MAX RIVER HAVEN

    Bought with:

    Kaley Visser, 6501461840

    FIVE STAR REAL ESTATE - MT. PLEASANT

    Source: MiRealSource,MLS#: 50170324MLS LogoOriginating MLS: Clare Gladwin Board of REALTORS

    Facts & features

    Interior

    Bedrooms & bathrooms
    • Bedrooms: 3
    • Bathrooms: 2
    • Full bathrooms: 2
    • Main level bathrooms: 2
    • Main level bedrooms: 3
    Bedroom 1
    • Features: Carpet
    • Level: Main
    • Area: 144
    • Dimensions: 12 x 12
    Bedroom 2
    • Features: Carpet
    • Level: Main
    • Area: 90
    • Dimensions: 9 x 10
    Bedroom 3
    • Features: Carpet
    • Level: Main
    • Area: 110
    • Dimensions: 10 x 11
    Bathroom 1
    • Features: Ceramic
    • Level: Main
    • Area: 54
    • Dimensions: 6 x 9
    Bathroom 2
    • Features: Ceramic
    • Level: Main
    • Area: 42
    • Dimensions: 6 x 7
    Dining room
    • Features: Carpet
    • Level: Main
    • Area: 72
    • Dimensions: 8 x 9
    Kitchen
    • Features: Wood
    • Level: Main
    • Area: 132
    • Dimensions: 11 x 12
    Living room
    • Features: Carpet
    • Level: Main
    • Area: 375
    • Dimensions: 25 x 15
    Heating
    • Forced Air, Propane
    Cooling
    • Ceiling Fan(s)
    Appliances
    • Included: Range/Oven, Refrigerator, Water Softener Owned, Water Heater
    • Laundry: Main Level
    Features
    • Cathedral/Vaulted Ceiling
    • Flooring: Hardwood, Carpet, Ceramic Tile, Wood
    • Basement: None,Crawl Space
    • Has fireplace: No
    Interior area
    • Total structure area: 1,100
    • Total interior livable area: 1,100 sqft
    • Finished area above ground: 1,100
    • Finished area below ground: 0

    Property

    Parking
    • Total spaces: 1
    • Parking features: Detached
    • Garage spaces: 1
    Features
    • Levels: One
    • Stories: 1
    • Patio & porch: Deck
    • Frontage type: Road
    • Frontage length: 67
    Lot
    • Size: 7,405 Square Feet
    • Dimensions: 67 x 109
    • Features: Rural, Subdivision
    Details
    • Additional structures: Garage(s)
    • Parcel number: 14009000040900
    • Zoning description: Residential
    • Special conditions: Private

    Construction

    Type & style
    • Home type: SingleFamily
    • Architectural style: Contemporary
    • Property subtype: Single Family Residence
    Materials
    • Vinyl Siding
    • Foundation: Slab
    Condition
    • New construction: No
    • Year built: 1980

    Utilities & green energy

    • Sewer: Septic Tank
    • Water: Private Well

    Community & HOA

    Community
    • Subdivision: Grass Lake Hills
    HOA
    • Has HOA: No
    Location
    • Region: Gladwin

    Financial & listing details

    • Price per square foot: $109/sqft
    • Tax assessed value: $97,000
    • Annual tax amount: $954
    • Date on market: 4/3/2025
    • Cumulative days on market: 62 days
    • Listing agreement: Exclusive Right To Sell
    • Listing terms: Cash,Conventional,FHA,VA Loan
    • Road surface type: Gravel

    Price history

    DateEventPrice
    6/13/2025Sold$120,000+4.3%$109/sqft
    Source: MiRealSource #50170324 Report a problem
    6/4/2025Pending sale$115,000$105/sqft
    Source: MiRealSource #50170324 Report a problem
    9/30/2024Listed for sale$115,000$105/sqft
    Source: MiRealSource #50137126 Report a problem
    6/19/2024Contingent$115,000$105/sqft
    Source: MiRealSource #50137126 Report a problem
    3/29/2024Listed for sale$115,000+15.1%$105/sqft
    Source: MiRealSource #50137126 Report a problem
    11/10/2023Listing removed$99,900$91/sqft
    Source: MiRealSource #50110901 Report a problem
    6/2/2023Listed for sale$99,900+129.7%$91/sqft
    Source: MiRealSource #50110901 Report a problem
    1/18/2007Sold$43,500-42.8%$40/sqft
    Source: MiRealSource #41008911 Report a problem
    11/11/2003Sold$76,000$69/sqft
    Source: MiRealSource #41028928 Report a problem

    Public tax history

    YearProperty taxesTax assessment
    2025$1,072 +34.4%$48,500 +30%
    2024$798 $37,300 +11.3%
    2023-- $33,500 +18.4%
    2022-- $28,300 +9.3%
    2021-- $25,900 -8.2%
    2020-- $28,200 -0.4%
    2018-- $28,300 +12.3%
    2017-- $25,200 -6.7%
    2016-- $27,000 -7.8%
    2015-- $29,300 -4.6%
    2014-- $30,700 +2%
    2013-- $30,100 -1%
    2011-- $30,400 +1.7%
    2010-- $29,900
    Find assessor info on the county website

    Neighborhood: 48624

    Nearby schools

    GreatSchools rating
    Schools provided by the listing agent
    • District: Gladwin Community Schools

    Source: MiRealSource. This data may not be complete. We recommend contacting the local school district to confirm school assignments for this home.

    Get pre-qualified for a loan
    At Zillow Home Loans, we can pre-qualify you in as little as 5 minutes with no impact to your credit score.

    An equal housing lender. NMLS #10287.