Skip main navigation
Off market
  • $564,200

    5456 Main St, Johnsville, CA 96103

    6beds
    4,276sqft
    SingleFamily
    Built in 1908
    0.32 Acres Lot
    $564,200 Zestimate®
    $132/sqft
    $2,546 Estimated rent

    Home value

    $564,200

    $491,000 - $654,000

    $2,546/mo

    Zestimate® history
    Loading
    Loading...

    Owner options

    List your home for rent

    $2,546/mo

    Rent Zestimate®

    Find your next renter with Zillow Rental Manager. Plus, with online applications, you can quickly screen prospective tenants – for free.

    Learn more

    $2,546/mo

    Rent Zestimate®

    Refinance and save

    $3,565/mo

    Est. payment

    Refinancing to a lower rate could help reduce your monthly payments and save thousands over the life of the loan.

    See today's rates

    $3,565/mo

    Est. payment

    Explore your selling options

    Work with a Zillow partner agent

    Leverage their expertise and Zillow's premium Showcase listings to get your home seen by more buyers.

    Get started

    List with your own agent

    Get your home in front of millions of buyers by listing it on Zillow.

    Learn how to do it

    Sell it yourself

    Take full control of how buyers see your home on Zillow by listing For Sale by Owner (FSBO).

    List your home

    What's special

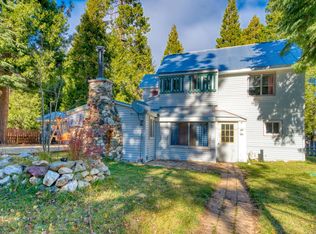
    THE "JEWEL OF JOHNSVILLE" standing MAJESTIC, STATELY, PROUD AND TALL ON THE CORNER OF MAIN & ARASTRA STREETS.... THE JOHNSVILLE HOTEL SINCE 1908. FIBER OPTIC INTERNET SCHEDULED FOR INSTALLATION JULY 2020. She has been a cornerstone of the Johnsville and Plumas Eureka State Park landscape. This astonishing glimpse into the past Glory Days of the Johnsville Hotel is a true and rare find. Much of the property has been refurbished by several owners over the last several years. Beautiful floors restored to luster, the PARLOR and Original Bar is absolutely stunning. The old "Pavlovich" safe still sits in the corner! The main floor has a full bath, laundry facility and a spacious cheery kitchen with a massive woodburning/cookstove (heats up the place very nicely), Jennaire cook top, dishwasher...in other words, a thoroughly modern kitchen! Formal dining room is just as it looked in bygone days, enough to seat a small delegation! The period lighting, wallpaper and many distinct period touches add to the charm and ambiance. Upstairs are all bedrooms -- 6 to be precise! Also the modernized bathroom with claw foot tub (and shower) will accommodate many guests! There is actually a third floor (800 s.f.) that is not finished but could be... or create lots of storage space. SO much charm and history and attention to detail, must see it and experience it.... please call for your appointment today!

    This property is off market, which means it's not currently listed for sale or rent on Zillow. This may be different from what's available on other websites or public sources.

    Facts & features

    Interior

    Bedrooms & bathrooms
    • Bedrooms: 6
    • Bathrooms: 2
    • Full bathrooms: 1
    • 1/2 bathrooms: 1
    Heating
    • Forced air
    Appliances
    • Included: Dishwasher, Freezer, Garbage disposal, Microwave, Range / Oven, Refrigerator, Washer
    Features
    • Washer Hook Ups, Electric Dryer Hookup, All Window Treatments, 9ft+ Ceilings, Vaulted Ceilings
    • Flooring: Hardwood, Laminate
    • Basement: Interior Access, Partial, Partially Finished, Dirt Floor, Unfinished
    • Attic: Partially Finished, Permanent Stairs
    Interior area
    • Total interior livable area: 4,276 sqft

    Property

    Parking
    • Total spaces: 1
    • Parking features: Garage - Detached
    Features
    • Stories: 3
    • Exterior features: Other
    Lot
    • Size: 0.32 Acres
    • Topography: Level
    Details
    • Parcel number: 006022005000

    Construction

    Type & style
    • Home type: SingleFamily
    Materials
    • Roof: Metal
    Condition
    • Year built: 1908

    Utilities & green energy

    • Utilities for property: Electric Yes, Water Community, Sewer Septic, Phone Available, Satellite

    Community & neighborhood

    Location
    • Region: Johnsville

    Other

    Other facts
    • Frontage: Street
    • Sale/Rent: For Sale
    • ACCESS: Paved, Seasonal, Other
    • BATH: Shower/Tub, Shower Stall
    • CONSTRUCTION: Frame
    • EXTERIOR FEATURES: Porch, Deck, Storage Shed/ Outbuilding, Private Yard, Landscaped, Full, Outside Lighting, Balcony
    • FIREPLACE: Woodstove
    • FOUNDATION: Perimeter, Post & Piers, Stone & Rubble
    • HEATING: Woodstove, Central Heat, Forced Air, Wall Units, Electric
    • INSULATION: Original, Upgrade
    • POSSESSION: Close of Escrow
    • PROPERTY DESCRIPTION: Residential Neighborhood, Corner, Easements
    • TOPOGRAPHY: Level
    • UTILITIES: Electric Yes, Water Community, Sewer Septic, Phone Available, Satellite
    • WATER HEATER: Electric
    • Appx. Year Built Source: Assessor
    • FLOORING: Hardwood/Wood, Laminate
    • INTERIOR FEATURES: Washer Hook Ups, Electric Dryer Hookup, All Window Treatments, 9ft+ Ceilings, Vaulted Ceilings
    • OTHER ROOMS: Utility Room, Pantry, Kitchen, Formal Dining Room, Workshop/Hobby, Breakfast Nook/Eat In Ktc, Other
    • TREES: Mixed, Large Trees, Pine
    • COOLING: Ceiling Fans
    • EQUIPMENT: Satellite Dish, CO Detector
    • APPLIANCES: Dishwasher, Microwave, Washer, Refrigerator, Counter Top Range, Wall Oven, Garbage Disposal, Freezer
    • ROOF: Metal
    • EXTERIOR SIDING: Other
    • View: Scenic
    • DRIVEWAY: Gravel
    • OCCUPANT: Owner Occasionally
    • LANDSCAPING: Outdoor Lighting, Landscape Front & Rear
    • Stories: 3
    • Basement: Interior Access, Partial, Partially Finished, Dirt Floor, Unfinished
    • ATTIC: Partially Finished, Permanent Stairs

    Price history

    DateEventPrice
    9/2/2020Sold$405,000-4.7%$95/sqft
    Source: Plumas AOR #201900835 Report a problem
    6/25/2020Price change$425,000-5.3%$99/sqft
    Source: GRAEAGLE ASSOCIATES, REALTORS #201900835 Report a problem
    4/24/2020Price change$449,000-9.3%$105/sqft
    Source: GRAEAGLE ASSOCIATES, REALTORS #201900835 Report a problem
    10/1/2019Price change$495,000-9.8%$116/sqft
    Source: GRAEAGLE ASSOCIATES, REALTORS #201900835 Report a problem
    6/26/2019Listed for sale$549,000$128/sqft
    Source: GRAEAGLE ASSOCIATES, REALTORS #201900835 Report a problem

    Public tax history

    YearProperty taxesTax assessment
    2025$5,432 -0.6%$416,735 +2%
    2024$5,465 +1.9%$408,564 +2%
    2023$5,361 +0.2%$400,554 +2%
    2022$5,350 -0.2%$392,700 -1.2%
    2021$5,358 -1.8%$397,564 +1%
    2020$5,457 +5.9%$393,489 +2%
    2019$5,152 +7.5%$385,775 +2%
    2018$4,792 +3.5%$378,212 +2%
    2017$4,632 +23.7%$370,797 +2%
    2016$3,745 +1.4%$363,527 +1.5%
    2015$3,694 +1.9%$358,067 +2%
    2014$3,627 -99%$351,054 +0.5%
    2013$360,472 $349,468 +2%
    2012-- $342,617 +2%
    2011-- $335,900 +0.8%
    2010-- $333,390 -0.2%
    2009-- $334,183 +2%
    2008-- $327,631 +2%
    2007-- $321,207 +2%
    2006-- $314,910 +2%
    2005-- $308,736

    Find assessor info on the county website

    Neighborhood: 96103

    Nearby schools

    GreatSchools rating
    Get pre-qualified for a loan
    At Zillow Home Loans, we can pre-qualify you in as little as 5 minutes with no impact to your credit score.

    An equal housing lender. NMLS #10287.