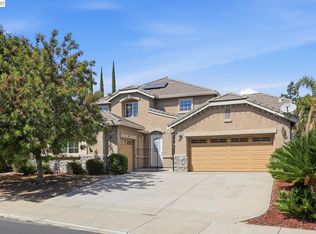
The Perfect Sanctuary Where Every Day Feels Like a Celebration! Plus, qualified buyers may have the opportunity to assume the seller’s 2.99% assumable loan. From the elegant shiplap entry to the spectacular backyard, this beautifully upgraded Antioch home is designed for comfortable living, entertaining, and making memories. The main level features a desirable junior suite with a private full bath, perfect for guests or multigenerational living. The chef-inspired kitchen offers a six-burner Café GE range with external venting, Café dishwasher, KitchenAid refrigerator, Sharp waist-height microwave, expansive granite counters, and an oversized pantry with wine racks and extended shelving. The dining area features a custom barnwood accent wall, while the living room offers premium Sonance surround sound. Tile flooring and nine mounted TVs add comfort and convenience throughout. Upstairs, LVP flooring flows throughout the spacious bonus living area and bedrooms. The bonus room features a full-wall custom bookshelf. Both secondary bedrooms include ceiling fans and TVs. The primary suite is a private retreat with a soaking tub, floating bathroom shelves, custom walk-in closet with built-in shelving, drawers and hanging space, and a stylish chandelier ceiling fan. A private lanai surrounded by wisteria is just outside the primary bedroom. The backyard is where this home truly shines! A sandstone-stamped patio, lush landscaping, Japanese maples, ferns, wisteria, grapevines, and a four-station garden create a beautiful outdoor oasis. The 600-gallon spool features a dramatic four-foot custom rock waterfall, Pentair saltwater system with automatic pH control, dual variable-speed pumps, internet controls, automatic water leveler, bubbler, and color-changing lights. The permitted 16' x 20' outdoor bar is an entertainer’s dream, featuring a two-tier granite counter, tongue-and-groove cedar ceiling, Blaze gas griddle, Bull pizza oven reaching 900°, refrigerator, wok burner, Kegco kegerator, commercial cocktail station, gas heaters, propeller fans, bottle lighting, and abundant sealed storage. A massive sandstone fire pit seats 10, perfect for evenings under the stars. Enjoy nearby Park with trails, open space, dog parks, basketball court, playgrounds, and fields for soccer and baseball. This is more than a home—it’s a place to gather, entertain, relax, and create memories for years to come.
For sale
$1,199,000
5456 Mountain Ridge Way, Antioch, CA 94531
4beds
2,803sqft
Single Family Residence
Built in 2017
6,969 Square Feet Lot
$1,175,800 Zestimate®
$428/sqft
$89/mo HOA
What's special
Spectacular backyardChef-inspired kitchenCommercial cocktail stationFour-station gardenFloating bathroom shelvesElegant shiplap entrySharp waist-height microwave
- 51 days
- 806
- 48
Zillow last checked:
Listing updated:
Listed by:
Shelby Seeley DRE #01948161 925-354-5197,
Rick Fuller Inc.
Source: bridgeMLS/CCAR/Bay East AOR,MLS#: 41144331
Facts & features
Interior
Bedrooms & bathrooms
- Bedrooms: 4
- Bathrooms: 4
- Full bathrooms: 3
- 1/2 bathrooms: 1
Rooms
- Room types: Family Room, Formal Dining Room
Kitchen
- Features: Breakfast Bar, Counter - Solid Surface, Stone Counters, Dishwasher, Disposal, Gas Range/Cooktop, Ice Maker Hookup, Kitchen Island, Microwave, Pantry, Range/Oven Free Standing, Refrigerator, Self-Cleaning Oven, Updated Kitchen
Heating
- Forced Air, Fireplace(s)
Cooling
- Ceiling Fan(s), Central Air
Appliances
- Included: Dishwasher, Gas Range, Plumbed For Ice Maker, Microwave, Free-Standing Range, Refrigerator, Self Cleaning Oven
- Laundry: Laundry Room, Cabinets
Features
- Breakfast Bar, Counter - Solid Surface, Pantry, Updated Kitchen, Smart Thermostat
- Flooring: Laminate
- Windows: Window Coverings, Weather Stripping
- Number of fireplaces: 1
- Fireplace features: Family Room, Gas
Interior area
- Total structure area: 2,803
- Total interior livable area: 2,803 sqft
Video & virtual tour
Property
Parking
- Total spaces: 3
- Parking features: Attached, Garage Faces Front, Private, Garage Door Opener
- Garage spaces: 3
Features
- Levels: Two Story
- Stories: 2
- Exterior features: Garden, Back Yard, Front Yard, Garden/Play, Side Yard, Sprinklers Front, Landscape Back, Landscape Front, Yard Space
- Has private pool: Yes
- Pool features: Gunite, In Ground, Outdoor Pool
- Has spa: Yes
- Spa features: Heated
- Fencing: Fenced,Wood
Lot
- Size: 6,969 Square Feet
- Features: Back Yard, Curb(s), Front Yard, Pool Site, Landscaped
Details
- Parcel number: 0537800864
- Special conditions: Standard
Construction
Type & style
- Home type: SingleFamily
- Architectural style: Craftsman
- Property subtype: Single Family Residence
Materials
- Stone, Stucco
- Foundation: Slab
Condition
- Existing
- New construction: No
- Year built: 2017
Utilities & green energy
- Electric: No Solar
- Sewer: Public Sewer
- Water: Public
Green energy
- Energy efficient items: Caulked/Sealed, Appliances, Doors, Thermostat, Water Heater
Community & HOA
Community
- Security: Carbon Monoxide Detector(s), Smoke Detector(s)
HOA
- Has HOA: Yes
- Amenities included: Playground, Picnic Area, Trail(s)
- Services included: Common Area Maint
- HOA fee: $89 monthly
- HOA name: PARKRIDGE HOA
- HOA phone: 925-743-0380
Location
- Region: Antioch
Financial & listing details
- Price per square foot: $428/sqft
- Tax assessed value: $871,443
- Date on market: 8/7/2026
- Listing terms: Assumable,Cash,Conventional,FHA,VA Loan
Estimated market value
$1,175,800
$1.12M - $1.23M
$4,335/mo
Price history
| Date | Event | Price |
|---|---|---|
| 8/7/2026 | Listed for sale | $1,199,000+56.7%$428/sqft |
Source:  bridgeMLS/CCAR/Bay East AOR #41144331 Report a problem bridgeMLS/CCAR/Bay East AOR #41144331 Report a problem | ||
| 3/5/2021 | Sold | $765,000+2.1%$273/sqft |
Source:  Bay East AOR #40933992 Report a problem Bay East AOR #40933992 Report a problem | ||
| 1/26/2021 | Pending sale | $749,000$267/sqft |
Source: bridgeMLS/CCAR/Bay East AOR #40933992 Report a problem | ||
| 1/12/2021 | Price change | $749,000-6.3%$267/sqft |
Source: CCAR #40933992 Report a problem | ||
| 12/4/2020 | Listed for sale | $799,000$285/sqft |
Source: Kim Cole Real Estate #40931046 Report a problem | ||
Public tax history
| Year | Property taxes | Tax assessment |
|---|---|---|
| 2026 | -- | $871,443 +3.9% |
| 2025 | $12,625 +2.1% | $838,670 +2% |
| 2024 | $12,364 +3.5% | $822,227 +2% |
| 2023 | $11,949 +26.9% | $806,106 +3.3% |
| 2022 | $9,414 +25.1% | $780,300 +26.9% |
| 2021 | $7,526 +4.8% | $615,042 +1% |
| 2020 | $7,182 +1.4% | $608,737 +2% |
| 2019 | $7,086 +57.2% | $596,802 +69.4% |
| 2018 | $4,507 | $352,360 |
Find assessor info on the county website
Monthly payment
Est. payment
Payment breakdown
Explore the cost of this home by adjusting the details. Changes won't be saved.Climate risks
Neighborhood: 94531
- $901,5004 bd3 ba2.8k sqft5454 Mountain Trail Way, Antioch, CA 94531Off Market
- $786,0004 bd2 ba2.6k sqft5460 Mountain Ridge Way, Antioch, CA 94531Off Market
- $943,8005 bd4 ba3.5k sqft5458 Mountain Trail Way, Antioch, CA 94531Off Market
- $768,6004 bd2 ba2.4k sqft5464 Pinnacle View Way, Antioch, CA 94531Off Market
Similar homes
- $949,8884 bd3 ba2.7k sqft5017 Union Mine Dr, Antioch, CA 94531For Sale
 MLS ID #41146506, Melissa Ahern. bridgeMLS/CCAR/Bay East AOR
 - $675,0004 bd3 ba2.4k sqft4700 Hunter Peak Ct, Antioch, CA 94531For Sale
 MLS ID #41146187, Vincent Rossi. CCAR
 - $728,0004 bd3 ba2.9k sqft1821 Tioga Pass Way, Antioch, CA 94531For Sale
 MLS ID #41148373, Leo Zhang. Bay East AOR
 - $1,149,0005 bd3 ba3.4k sqft719 Monte Verde Ln, Brentwood, CA 94513For Sale
 MLS ID #41146717, Lindsay Mandjek. bridgeMLS/CCAR/Bay East AOR
