Discover luxury living at its finest in this stunning new construction by Sade Custom Homes, ideally located in the heart of Dallas. Boasting 4,479 SF, this thoughtfully designed home features 4 spacious bedrooms, 5 elegantly appointed bathrooms, and a layout that blends functionality with refined style. The open floor plan is highlighted by wide-plank hardwood floors and walls of windows that bring in abundant natural light. A chef’s kitchen anchors the home with top-tier appliances, custom cabinetry, quartz countertops, and an oversized island. The first-floor primary suite offers a serene escape with a spa-like bath and generous walk-in closet. Additional features include a game room, private study, and expansive covered patio perfect for entertaining. With meticulous craftsmanship, designer finishes, and a prime location near shops, dining, and top schools, this home delivers the perfect balance of comfort and sophistication.
New construction
$2,375,000
5456 Richmond Ave, Dallas, TX 75206
4beds
4,527sqft
Single Family Residence
Built in 2025
7,200 Square Feet Lot
$2,303,000 Zestimate®
$525/sqft
$-- HOA
What's special
Open floor planWide-plank hardwood floorsTop-tier appliancesQuartz countertopsGenerous walk-in closetPrivate studyGame room
- 446 days
- 193
- 21
Zillow last checked:
Listing updated:
Listed by:
Ashton Martini TREC #0486370 832-878-7686,
Martini & Co. Real Estate Advisors
Source: HAR,MLS#: 64702437
Facts & features
Interior
Bedrooms & bathrooms
- Bedrooms: 4
- Bathrooms: 5
- Full bathrooms: 5
Rooms
- Room types: Family Room, Media Room, Utility Room
Primary bedroom
- Level: Second
- Area: 357
- Dimensions: 21x17
Bedroom
- Level: Second
- Area: 143
- Dimensions: 13x11
Bedroom
- Level: Second
- Area: 154
- Dimensions: 14x11
Bedroom
- Level: Second
- Area: 176
- Dimensions: 16x11
Other
- Level: First
- Area: 130
- Dimensions: 13x10
Dining room
- Level: First
- Area: 260
- Dimensions: 20x13
Family room
- Level: First
- Area: 400
- Dimensions: 20x20
Game room
- Level: Second
- Area: 143
- Dimensions: 13x11
Heating
- Natural Gas
Cooling
- Ceiling Fan(s), Electric
Appliances
- Included: Disposal, Refrigerator, Microwave, Dishwasher
- Laundry: Electric Dryer Hookup, Gas Dryer Hookup, Washer Hookup
Features
- Formal Entry/Foyer, Prewired for Alarm System, Wired for Sound, All Bedrooms Up, Primary Bed - 2nd Floor, Walk-In Closet(s)
- Flooring: Engineered Hardwood, Tile
Interior area
- Total structure area: 4,527
- Total interior livable area: 4,527 sqft
Property
Parking
- Total spaces: 2
- Parking features: Attached, Garage Door Opener
- Attached garage spaces: 2
Features
- Stories: 2
Lot
- Size: 7,200 Square Feet
- Features: Subdivided, 0 Up To 1/4 Acre
Details
- Parcel number: 00000187975000000
Construction
Type & style
- Home type: SingleFamily
- Architectural style: Traditional
- Property subtype: Single Family Residence
Materials
- Brick, Cement Siding, Stucco
- Foundation: Slab
- Roof: Composition,Metal
Condition
- New construction: Yes
- Year built: 2025
Details
- Builder name: Sade Custom Homes
Utilities & green energy
- Sewer: Public Sewer
- Water: Public
Green energy
- Energy efficient items: Thermostat
Community & HOA
Community
- Security: Prewired for Alarm System
- Subdivision: Vickery Place
Location
- Region: Dallas
Financial & listing details
- Price per square foot: $525/sqft
- Tax assessed value: $569,690
- Annual tax amount: $12,733
- Date on market: 6/17/2025
- Listing terms: Cash,Conventional
Estimated market value
$2,303,000
$2.19M - $2.42M
Not available
Price history
| Date | Event | Price |
|---|---|---|
| 6/17/2025 | Listed for sale | $2,375,000+227.6%$525/sqft |
Source:  HAR #64702437 Report a problem HAR #64702437 Report a problem | ||
| 4/30/2025 | Sold | -- |
Source: NTREIS #20874234 Report a problem | ||
| 3/18/2025 | Pending sale | $725,000$160/sqft |
Source: NTREIS #20874234 Report a problem | ||
| 3/18/2025 | Listed for sale | $725,000$160/sqft |
Source: NTREIS #20874234 Report a problem | ||
| 3/27/2008 | Sold | -- |
Source: Agent Provided Report a problem | ||
Public tax history
| Year | Property taxes | Tax assessment |
|---|---|---|
| 2025 | $12,685 -0.4% | $569,690 |
| 2024 | $12,733 +1.1% | $569,690 +3.8% |
| 2023 | $12,592 +66% | $548,740 +31.3% |
| 2022 | $7,587 +2.7% | $417,830 +12.1% |
| 2021 | $7,390 +7.4% | $372,850 +5.7% |
| 2020 | $6,880 +9.7% | $352,660 +5.1% |
| 2019 | $6,273 +6.2% | $335,420 |
| 2018 | $5,905 +15.8% | $335,420 +34.2% |
| 2017 | $5,101 +10.7% | $250,030 |
| 2016 | $4,608 +9.2% | $250,030 +28.6% |
| 2015 | $4,219 | $194,500 |
| 2014 | $4,219 | $194,500 |
| 2013 | -- | -- |
| 2012 | -- | -- |
| 2011 | -- | -- |
| 2010 | -- | -- |
| 2009 | -- | -- |
| 2008 | -- | -- |
| 2007 | -- | -- |
| 2005 | -- | -- |
| 2004 | -- | -- |
| 2003 | -- | -- |
| 2002 | -- | -- |
| 2001 | -- | -- |
Find assessor info on the county website
Monthly payment
Est. payment
Payment breakdown
Explore the cost of this home by adjusting the details. Changes won't be saved.Climate risks
Neighborhood: 75206
Nearby schools
Schools provided by the listing agent
- Elementary: Robert E Lee Elementary School
- Middle: J L Long Middle School
- High: Woodrow Wilson High School
Source: HAR. This data may not be complete. We recommend contacting the local school district to confirm school assignments for this home.

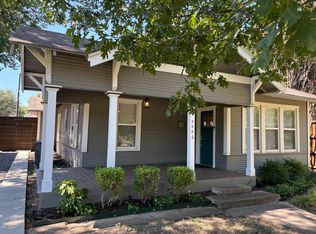
Similar homes
- $2,375,0004 bd5 ba4.4k sqft5451 Richmond Ave, Dallas, TX 75206New Construction
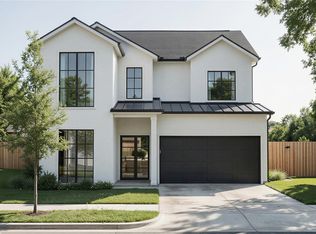 MLS ID #67202654, Ashton Martini, Martini & Co. Real Estate Advisors. HAR
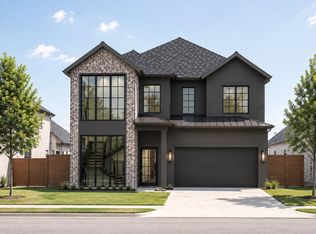
 - $1,975,0004 bd5 ba4.7k sqft6055 Ellsworth Ave, Dallas, TX 75206For Sale
 MLS ID #21378372, Chase Duran. NTREIS
 - $1,949,9004 bd5 ba3.7k sqft5629 Miller Ave, Dallas, TX 75206For Sale
 MLS ID #21345308, Natalie Patten. NTREIS
 - $2,300,0004 bd5 ba4.5k sqft6249 Belmont Ave, Dallas, TX 75214New Construction
 MLS ID #81300933, Ashton Martini, Martini & Co. Real Estate Advisors. HAR
