Skip main navigation
Off market
  • $683,000

    5456 S Cathay Way, Centennial, CO 80015

    5beds
    3,712sqft
    SingleFamily
    Built in 1990
    5,227 Square Feet Lot
    $683,000 Zestimate®
    $184/sqft
    $3,871 Estimated rent

    Home value

    $683,000

    $649,000 - $717,000

    $3,871/mo

    Zestimate® history
    Loading
    Loading...

    Owner options

    List your home for rent

    $3,871/mo

    Rent Zestimate®

    Find your next renter with Zillow Rental Manager. Plus, with online applications, you can quickly screen prospective tenants – for free.

    Learn more

    $3,871/mo

    Rent Zestimate®

    Refinance and save

    $3,958/mo

    Est. payment

    Refinancing to a lower rate could help reduce your monthly payments and save thousands over the life of the loan.

    See today's rates

    $3,958/mo

    Est. payment

    Explore your selling options

    Work with a Zillow partner agent

    Leverage their expertise and Zillow's premium Showcase listings to get your home seen by more buyers.

    Get started

    List with your own agent

    Get your home in front of millions of buyers by listing it on Zillow.

    Learn how to do it

    Sell it yourself

    Take full control of how buyers see your home on Zillow by listing For Sale by Owner (FSBO).

    List your home

    What's special

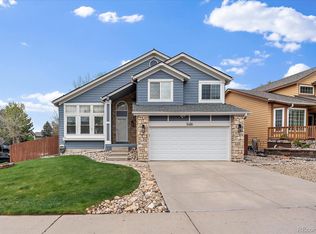
    Beautifully maintained two story home with finished basement in the desirable Jackson Farms neighborhood! Formal living and dining rooms with recessed LED lighting, cozy family room with gas log fireplace. The updated kitchen has maple cabinets, granite counter tops and newer stainless appliances. Kitchen also has a breakfast nook and desk area. Secluded office on the main level near the laundry room and 1/2 bathroom. Huge master bedroom with custom plantation shutters and recently renovated 5 piece bathroom. In addition to the master, there are three bedrooms upstairs that share a full bath that was fully remodeled in 2017 (not depicted in photos). All bedrooms have ceiling fans. Amazing deck in the back yard with 6 foot privacy fence. Full basement with rec and theater room (wired for speakers), bedroom, full bath and huge walk in pantry for ample storage. Real hardwood floors and carpet on the main level. Security system and radon mitigation system installed. New furnace 2013. A great find in the award winning Cherry Creek School District! (This home feeds to highly ranked Peakview Elem!)

    This property is off market, which means it's not currently listed for sale or rent on Zillow. This may be different from what's available on other websites or public sources.

    Facts & features

    Interior

    Bedrooms & bathrooms
    • Bedrooms: 5
    • Bathrooms: 4
    • Full bathrooms: 2
    • 3/4 bathrooms: 1
    • 1/2 bathrooms: 1
    Heating
    • Forced air, Gas
    Cooling
    • Central
    Appliances
    • Included: Dishwasher, Dryer, Garbage disposal, Microwave, Range / Oven, Refrigerator, Washer
    Features
    • Flooring: Tile, Laminate
    • Basement: Finished
    • Has fireplace: Yes
    Interior area
    • Total interior livable area: 3,712 sqft

    Property

    Parking
    • Total spaces: 2
    • Parking features: Garage - Attached
    Features
    • Exterior features: Wood
    Lot
    • Size: 5,227 Square Feet
    Details
    • Parcel number: 207315206016

    Construction

    Type & style
    • Home type: SingleFamily
    Materials
    • Wood
    • Roof: Composition
    Condition
    • Year built: 1990

    Community & HOA

    HOA
    • Has HOA: Yes
    • HOA fee: $35 monthly
    Location
    • Region: Centennial

    Financial & listing details

    • Price per square foot: $184/sqft
    • Tax assessed value: $670,600
    • Annual tax amount: $4,251

    Price history

    DateEventPrice
    2/10/2017Sold$435,000$117/sqft
    Source: Public Record Report a problem
    1/3/2017Listed for sale$435,000+24.6%$117/sqft
    Source: HomeSmart Realty Group #8633074 Report a problem
    10/31/2014Sold$349,000$94/sqft
    Source: Public Record Report a problem
    9/14/2014Listed for sale$349,000+13.3%$94/sqft
    Source: Stars & Stripes Homes, Inc. #7347755 Report a problem
    9/8/2006Sold$308,000+19.4%$83/sqft
    Source: Public Record Report a problem
    8/3/2001Sold$258,000+43.4%$70/sqft
    Source: Public Record Report a problem
    3/29/1996Sold$179,900$48/sqft
    Source: Public Record Report a problem

    Public tax history

    YearProperty taxesTax assessment
    2025$4,251 +12.5%$41,913 +3.2%
    2024$3,778 +25.2%$40,615 -9.2%
    2023$3,017 -0.4%$44,730 +46.2%
    2022$3,029 $30,601 -2.8%
    2021-- $31,482 -8.7%
    2020$3,337 +8%$34,499
    2019$3,092 $34,499 +16.5%
    2018$3,092 +1.7%$29,606
    2017$3,040 $29,606 +9.2%
    2016-- $27,120
    2015-- $27,120 +30.6%
    2014$2,836 +18.6%$20,768 -3.4%
    2013$2,391 $21,500
    2012-- $21,500
    2011$2,426 +2%$21,500 -4.7%
    2010$2,377 -3.4%$22,570
    2009$2,460 $22,570 -2.8%
    2008-- $23,227
    2007-- $23,227 +4.4%
    2006-- $22,256
    2005-- $22,256 -3.9%
    2002$2,152 +11%$23,150 +20.4%
    2001$1,938 $19,220
    Find assessor info on the county website

    Neighborhood: 80015

    Nearby schools

    GreatSchools rating
    Schools provided by the listing agent
    • Elementary: Peakview
    • Middle: Thunder Ridge
    • High: Eaglecrest
    • District: Cherry Creek 5

    Source: The MLS. This data may not be complete. We recommend contacting the local school district to confirm school assignments for this home.

    Get a cash offer in 3 minutes
    Find out how much your home could sell for in as little as 3 minutes with a no-obligation cash offer.
    Estimated market value
    $683,000
    Get a cash offer in 3 minutes
    Find out how much your home could sell for in as little as 3 minutes with a no-obligation cash offer.
    Estimated market value
    $683,000