Skip main navigation
Sold for $725,000
  • $725,000

    5456 S Dunkirk Way, Centennial, CO 80015

    5beds
    3,712sqft
    Single Family Residence
    Built in 1992
    7,971 Square Feet Lot
    $708,800 Zestimate®
    $195/sqft
    $3,642 Estimated rent

    Home value

    $708,800

    $659,000 - $758,000

    $3,642/mo

    Zestimate® history
    Loading
    Loading...

    Owner options

    List your home for rent

    $3,642/mo

    Rent Zestimate®

    Find your next renter with Zillow Rental Manager. Plus, with online applications, you can quickly screen prospective tenants – for free.

    Learn more

    $3,642/mo

    Rent Zestimate®

    Refinance and save

    $4,497/mo

    Est. payment

    Refinancing to a lower rate could help reduce your monthly payments and save thousands over the life of the loan.

    See today's rates

    $4,497/mo

    Est. payment

    Explore your selling options

    Work with a Zillow partner agent

    Leverage their expertise and Zillow's premium Showcase listings to get your home seen by more buyers.

    Get started

    List with your own agent

    Get your home in front of millions of buyers by listing it on Zillow.

    Learn how to do it

    Sell it yourself

    Take full control of how buyers see your home on Zillow by listing For Sale by Owner (FSBO).

    List your home

    What's special

    Breathtaking viewsSpacious level backyardMulti-generational livingSerene primary suiteRemodeled main levelFresh interior paintBrand-new lvt flooring
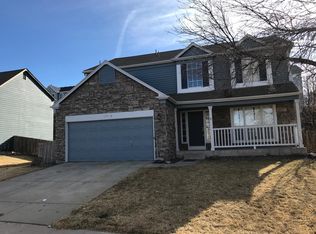
    Welcome to 5456 S Dunkirk Way, a beautifully updated home in the highly desired Smoky Ridge neighborhood! Step inside this stunning, move-in-ready home and discover a beautifully remodeled main level featuring brand-new LVT flooring and fresh interior paint throughout. The spacious layout offers a dining room, living room, and cozy family room with an updated fireplace. The newly renovated kitchen is a true showstopper with sleek quartz countertops, all-new appliances, modern plumbing fixtures, and a newly added pantry. Throughout the main level, you'll find that the gorgeous large windows truly tie the whole space together. Just off the kitchen, you'll find a convenient walk-in laundry room and an updated powder bath. A bonus room on the main level adds even more flexibility as it is perfect for a home office, playroom, den, craft room, or whatever suits your lifestyle. Upstairs, the home offers four bedrooms, including a serene primary suite with breathtaking views and a refinished en-suite bathroom featuring new flooring and plumbing fixtures. The fully finished walk-out basement is perfect for multi-generational living or guests, complete with a large bedroom, full bathroom, and a spacious kitchenette with a microwave and dishwasher. Whether you're hosting long-term visitors or looking for extra space, this lower level has endless potential. Step outside and enjoy the newly painted deck or entertain on the expansive back patio overlooking the spacious, level backyard. The entire exterior of the home has been freshly painted and features all-new exterior lighting for a crisp, new look. A roomy 2-car garage completes the package. On top of the striking interior and exterior, this home offers a strong sense of community, great schools, and convenient access to parks, shopping, and commuter routes as well. Don’t miss your chance to own this beautifully updated home that checks all the boxes: space, style, and location!

    Zillow last checked:

    Listing updated:

    Listed by:

    Grace Madalina 720-327-1633 grace.m.madalina@gmail.com,

    Realty One Group Premier Colorado

    Bought with:

    Jeremy Kane, 100044637

    eXp Realty, LLC

    Source: REcolorado as distributed by MLS GRID,MLS#: 6931657MLS Logo

    Facts & features

    Interior

    Bedrooms & bathrooms
    • Bedrooms: 5
    • Bathrooms: 4
    • Full bathrooms: 2
    • 3/4 bathrooms: 1
    • 1/2 bathrooms: 1
    • Main level bathrooms: 1
    Bedroom
    • Level: Basement
    Bedroom
    • Level: Upper
    Bedroom
    • Level: Upper
    Bedroom
    • Level: Upper
    Bathroom
    • Level: Basement
    Bathroom
    • Description: Fully Remodeled Powder Bath. New Cabinets, Hardware, Flooring, Toilet, And Fixtures.
    • Level: Main
    Other
    • Description: Spacious With Vaulted Ceilings And Large Windows.
    • Level: Upper
    Other
    • Description: Several New Plumbing Fixtures And New Flooring.
    • Level: Upper
    Bonus room
    • Description: Versatile Bonus Room With Large Kitchenette.
    • Level: Basement
    Dining room
    • Level: Main
    Family room
    • Description: Updated Fireplace.
    • Level: Main
    Kitchen
    • Description: Fully Remodeled. New Countertops, Cabinets, Kitchen Appliances, And Plumbing Fixtures.
    • Level: Main
    Laundry
    • Description: Spacious Laundry With Additional Storage.
    • Level: Main
    Living room
    • Level: Main
    Office
    • Description: Multi-Use Room. Can Be Used As An Office, Toy Room, Den, Etc.
    • Level: Main
    Heating
    • Forced Air
    Cooling
    • Central Air
    Appliances
    • Included: Dishwasher, Disposal, Microwave, Oven, Range
    Features
    • Ceiling Fan(s), Eat-in Kitchen, Pantry, Primary Suite, Quartz Counters, Walk-In Closet(s), Wet Bar
    • Flooring: Carpet, Tile, Vinyl
    • Windows: Double Pane Windows, Window Coverings
    • Basement: Finished,Full,Sump Pump,Walk-Out Access
    • Number of fireplaces: 1
    • Fireplace features: Family Room
    • Common walls with other units/homes: No Common Walls
    Interior area
    • Total structure area: 3,712
    • Total interior livable area: 3,712 sqft
    • Finished area above ground: 2,452
    • Finished area below ground: 1,192

    Property

    Parking
    • Total spaces: 4
    • Parking features: Concrete
    • Attached garage spaces: 2
    • Details: Off Street Spaces: 2
    Features
    • Levels: Two
    • Stories: 2
    • Patio & porch: Deck, Patio
    • Exterior features: Lighting, Private Yard, Rain Gutters, Smart Irrigation
    • Fencing: Full
    Lot
    • Size: 7,971 Square Feet
    • Features: Landscaped, Level, Many Trees, Sprinklers In Front, Sprinklers In Rear
    Details
    • Parcel number: 032447192
    • Special conditions: Standard

    Construction

    Type & style
    • Home type: SingleFamily
    • Property subtype: Single Family Residence
    Materials
    • Concrete, Frame
    • Foundation: Concrete Perimeter, Slab
    • Roof: Composition
    Condition
    • Updated/Remodeled
    • Year built: 1992

    Utilities & green energy

    • Sewer: Public Sewer
    • Water: Public

    Community & HOA

    Community
    • Security: Carbon Monoxide Detector(s), Smoke Detector(s)
    • Subdivision: Smoky Ridge
    HOA
    • Has HOA: Yes
    • HOA fee: $292 semi-annually
    • HOA name: West Wind Management Group
    • HOA phone: 303-369-1800
    Location
    • Region: Centennial

    Financial & listing details

    • Price per square foot: $195/sqft
    • Tax assessed value: $647,600
    • Annual tax amount: $4,500
    • Date on market: 8/29/2025
    • Listing terms: 1031 Exchange,Cash,Conventional,FHA,Jumbo,VA Loan
    • Exclusions: Refrigerator In The Kitchen And The Mini Fridge In The Kitchenette In The Basement. Seller's Personal Property.
    • Ownership: Individual
    • Road surface type: Paved

    Price history

    DateEventPrice
    10/17/2025Sold$725,000$195/sqft
    Source: REcolorado as distributed by MLS GRID #6931657 Report a problem
    9/25/2025Pending sale$725,000$195/sqft
    Source: REcolorado as distributed by MLS GRID #6931657 Report a problem
    8/29/2025Listed for sale$725,000+24%$195/sqft
    Source: REcolorado as distributed by MLS GRID #6931657 Report a problem
    1/17/2023Sold$584,500+11.5%$157/sqft
    Source: Public Record Report a problem
    12/7/2020Sold$524,000+4.8%$141/sqft
    Source: Public Record Report a problem
    11/10/2020Pending sale$500,000$135/sqft
    Source: Coldwell Banker Residential 24 #8818570 Report a problem
    11/7/2020Listed for sale$500,000+8.7%$135/sqft
    Source: Coldwell Banker Residential 24 #8818570 Report a problem
    10/22/2018Sold$460,000+0%$124/sqft
    Source: EXIT Realty solds #4439319303607646660 Report a problem
    9/6/2018Pending sale$459,900$124/sqft
    Source: EXIT Realty Denver Tech Center #6543360 Report a problem
    8/30/2018Listed for sale$459,900$124/sqft
    Source: EXIT Realty Denver Tech Center #6543360 Report a problem

    Public tax history

    YearProperty taxesTax assessment
    2025$4,500 +12.5%$40,475 -5.4%
    2024$4,001 +21%$42,766 -8.8%
    2023$3,305 -0.4%$46,901 +40.7%
    2022$3,318 $33,333 -2.8%
    2021-- $34,292 +3.9%
    2020$3,221 +9.8%$32,998
    2019$2,933 $32,998 +18.6%
    2018$2,933 +1.7%$27,814
    2017$2,884 $27,814 +9%
    2016-- $25,512
    2015-- $25,512 +14.3%
    2014$2,694 +4.2%$22,312 -3.9%
    2013$2,585 $23,220
    2012-- $23,220
    2011$2,407 +2%$23,220 +4.6%
    2010$2,359 -8.2%$22,200
    2009$2,570 $22,200 -7.9%
    2008-- $24,102
    2007-- $24,102 +3.3%
    2006-- $23,323
    2005-- $23,323 +2.1%
    2002$2,175 +12.8%$22,850 +19.5%
    2001$1,928 $19,120
    Find assessor info on the county website

    Neighborhood: 80015

    Nearby schools

    GreatSchools rating
    Schools provided by the listing agent
    • Elementary: Peakview
    • Middle: Thunder Ridge
    • High: Eaglecrest
    • District: Cherry Creek 5

    Source: REcolorado as distributed by MLS GRID. This data may not be complete. We recommend contacting the local school district to confirm school assignments for this home.

    Get a cash offer in 3 minutes
    Find out how much your home could sell for in as little as 3 minutes with a no-obligation cash offer.
    Estimated market value
    $708,800
    Get a cash offer in 3 minutes
    Find out how much your home could sell for in as little as 3 minutes with a no-obligation cash offer.
    Estimated market value
    $708,800