Skip main navigation
Off market
  • $269,600

    5456 S Stoneborough Ct, Wichita, KS 67217

    5beds
    1,852sqft
    SingleFamily
    Built in 1993
    7,405 Square Feet Lot
    $269,600 Zestimate®
    $146/sqft
    $1,820 Estimated rent

    Home value

    $269,600

    $256,000 - $283,000

    $1,820/mo

    Zestimate® history
    Loading
    Loading...

    Owner options

    List your home for rent

    $1,820/mo

    Rent Zestimate®

    Find your next renter with Zillow Rental Manager. Plus, with online applications, you can quickly screen prospective tenants – for free.

    Learn more

    $1,820/mo

    Rent Zestimate®

    Refinance and save

    $1,713/mo

    Est. payment

    Refinancing to a lower rate could help reduce your monthly payments and save thousands over the life of the loan.

    See today's rates

    $1,713/mo

    Est. payment

    Explore your selling options

    Work with a Zillow partner agent

    Leverage their expertise and Zillow's premium Showcase listings to get your home seen by more buyers.

    Get started

    List with your own agent

    Get your home in front of millions of buyers by listing it on Zillow.

    Learn how to do it

    Sell it yourself

    Take full control of how buyers see your home on Zillow by listing For Sale by Owner (FSBO).

    List your home

    What's special

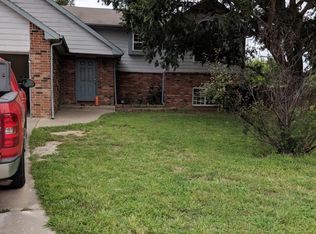
    Welcome home. You will love the great space, cleanliness and all the updated features in this beautiful 5 bedroom. 3 bath, 2 car home with more than 1800 sf. Upon driving up to the home you will notice the freshly painted beautiful blue exterior. Walking in you have the coat closet to your left and entrance to the garage. As you head upstairs you enter the spacious living room with vaulted ceilings and a modern, large fan with newer wood laminate flooring throughout the upper floor. Straight ahead is the kitchen with newly stained cabinets. Next to kitchen is the dining area which leads to the amazing deck. Check out all the solar lighting on the deck posts. It's a great place to hang out in the summers and enjoy the evening ambience. Continuing down the hall you have the master with some nice updates to the bathroom. Finishing out the upper floor you have two bedrooms with wood laminate flooring and a nice freshened up hallway bathroom. As you head down the stairs, take note of the new hardwood flooring steps. Once in the basement you enter into the large living area with a view out window and new luxury vinyl flooring. Rounding out the basement are two bedrooms and a freshened up hall bath. And be sure to notice the new door handles and light fixtures throughout. You feel the clean, updated features of the home. No popcorn ceilings here. The fully-fenced backyard has great space ready to make it your own. The bi-level home features nice upgrades with new flooring, triple pane windows and a newer 4 ton AC system. Newly painted inside and out with a huge parking area in front. Home is located in the Haysville school district, in a cul de sac, and is close to shopping. You will want to see this quickly. Cement has been poured on driveway. Please do not park on driveway for the rest of July.

    This property is off market, which means it's not currently listed for sale or rent on Zillow. This may be different from what's available on other websites or public sources.

    Facts & features

    Interior

    Bedrooms & bathrooms
    • Bedrooms: 5
    • Bathrooms: 3
    • Full bathrooms: 3
    Heating
    • Forced air, Heat pump, Electric
    Cooling
    • Central
    Appliances
    • Included: Dishwasher, Refrigerator
    Features
    • Basement: Finished
    Interior area
    • Total interior livable area: 1,852 sqft

    Property

    Parking
    • Parking features: Garage - Attached
    Features
    • Exterior features: Stucco, Wood, Cement / Concrete
    Lot
    • Size: 7,405 sqft
    Details
    • Parcel number: 087214200410403000

    Construction

    Type & style
    • Home type: SingleFamily
    Materials
    • Frame
    • Foundation: Other
    • Roof: Composition
    Condition
    • Year built: 1993

    Community & neighborhood

    Location
    • Region: Wichita

    Price history

    DateEventPrice
    8/12/2022Sold--
    Source: BHHS PenFed solds #2309963238841827225 Report a problem
    7/23/2022Pending sale$224,900$121/sqft
    Source: SCKMLS as distributed by MLS GRID #614385 Report a problem
    7/15/2022Listed for sale$224,900$121/sqft
    Source: SCKMLS as distributed by MLS GRID #614385 Report a problem

    Public tax history

    YearProperty taxesTax assessment
    2025$3,110 +15.4%$27,577 +16.1%
    2024$2,696 +6.9%$23,760 +9.8%
    2023$2,522 +13.8%$21,644
    2022$2,215 +7.8%--
    2021$2,056 +7.3%--
    2020$1,916 +5.9%$16,135 +6%
    2019$1,810 +4%$15,227 +3%
    2018$1,740 $14,778
    2017-- --
    2016$828 -48.5%--
    2015$1,607 -0.1%--
    2014$1,610 --
    2013-- --
    2012-- --
    2011-- $14,364
    2008-- $14,364
    2007-- $14,364 +6%
    2006-- $13,548 +6%
    2005-- $12,777
    2004-- $12,777
    2003-- $12,777 +6%
    2002-- $12,053 +10.1%
    2000-- $10,949

    Find assessor info on the county website

    Neighborhood: 67217

    Nearby schools

    GreatSchools rating
    Get pre-qualified for a loan
    At Zillow Home Loans, we can pre-qualify you in as little as 5 minutes with no impact to your credit score.

    An equal housing lender. NMLS #10287.

    Sell for more on Zillow
    Get a Zillow Showcase℠ listing at no additional cost and you could sell for .
    $269,600
    2% more
    +$5,392
    With Zillow Showcase(estimated)
    $274,992