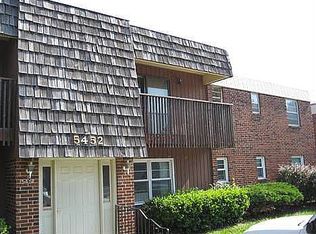
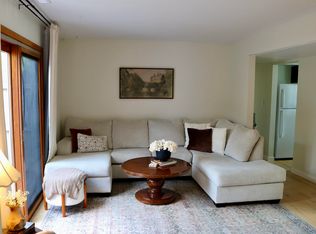
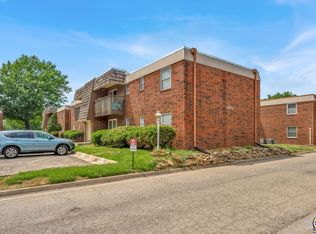
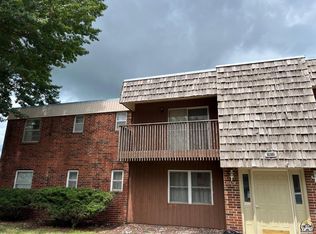
Welcome to effortlessly stylish living in this beautifully updated 2-bedroom ground-floor condominium! From the moment you step inside, you'll notice the thoughtful upgrades and chic finishes that set this unit apart. The open, functional layout is complemented by modern touches throughout, making it truly move-in ready. The kitchen is equipped with a stove and refrigerator, and a convenient in-unit washer and dryer means laundry day has never been easier. As a ground-floor unit, you'll enjoy easy access without the hassle of minimal stairs. Step outside and take advantage of the community's fantastic amenities, including a sparkling pool and a clubhouse perfect for relaxing or entertaining. This vibrant, well-maintained community offers the lifestyle and comfort you've been looking for. Don't miss your opportunity to own this gem — schedule your showing today before it's gone!
Pending
$88,000
5456 SW 12th Ter, Topeka, KS 66604
2beds
986sqft
Condominium, Residential
Built in 1969
-- sqft lot
$-- Zestimate®
$89/sqft
$401/mo HOA
What's special
Modern touches throughoutMove-in readyOpen functional layout
- 33 days |
- 24 |
- 1 |
Zillow last checked:
Listing updated:
Listed by:
Carol Holthaus 785-845-9829,
KW One Legacy Partners, LLC
Source: Sunflower AOR as distributed by MLS GRID,MLS#: 244835
Facts & features
Interior
Bedrooms & bathrooms
- Bedrooms: 2
- Bathrooms: 1
- Full bathrooms: 1
Rooms
- Room types: Formal Living Room, 1st Floor Primary Bedroom, 1st Fl Full Bath
Primary bedroom
- Level: Main
- Area: 142.33
- Dimensions: 13.24x10.75
Bedroom 2
- Level: Main
- Area: 120.9
- Dimensions: 12.09x10
Kitchen
- Level: Main
- Area: 170.1
- Dimensions: 18.9x9
Laundry
- Level: Main
Living room
- Level: Main
- Area: 282.18
- Dimensions: 14.13x19.97
Heating
- Has Heating (Unspecified Type)
Cooling
- Central Air
Appliances
- Included: Electric Range, Microwave, Refrigerator, Disposal, Washer, Dryer
- Laundry: Main Level
Features
- Sheetrock
- Flooring: Laminate, Carpet
- Windows: Insulated Windows
- Basement: Concrete
- Number of fireplaces: 1
- Fireplace features: One, Living Room
Interior area
- Total structure area: 986
- Total interior livable area: 986 sqft
- Finished area above ground: 986
- Finished area below ground: 0
Property
Features
- Patio & porch: Patio
- Fencing: Fenced
Lot
- Features: Sidewalk
Details
- Parcel number: R15592
- Special conditions: Standard
Construction
Type & style
- Home type: Condo
- Architectural style: Other
- Property subtype: Condominium, Residential
Condition
- Year built: 1969
Utilities & green energy
- Water: Public
Community & HOA
Community
- Subdivision: Newberry
HOA
- Has HOA: Yes
- Services included: Water, Trash, Maintenance Grounds, Snow Removal, Management, Pool, Clubhouse, Cable TV, Common Area Maintenance
- HOA fee: $401 monthly
- HOA name: Unknown
Location
- Region: Topeka
Financial & listing details
- Price per square foot: $89/sqft
- Annual tax amount: $1,451
- Date on market: 6/3/2026
Estimated market value
Not available
Estimated sales range
Not available
Not available
Price history
| Date | Event | Price |
|---|---|---|
| 6/3/2026 | Pending sale | $88,000$89/sqft |
Source:  Sunflower AOR as distributed by MLS GRID #244835 Report a problem Sunflower AOR as distributed by MLS GRID #244835 Report a problem | ||
| 6/3/2026 | Listed for sale | $88,000$89/sqft |
Source: Sunflower AOR as distributed by MLS GRID #244835 Report a problem | ||
| 1/13/2006 | Sold | -- |
Source: Sunflower AOR as distributed by MLS GRID #128600 Report a problem | ||
Public tax history
Tax history is unavailable.
Monthly payment
Est. payment$--/mo
Payment breakdown
Explore the cost of this home by adjusting the details. Changes won't be saved.All calculations are estimates and provided by Zillow, Inc. for informational purposes only. Actual amounts may vary.
HOA fees may include property taxes on listings classified as Co-Ops. Contact the listing agent and/or owner for fee details.
Mortgage interest rates are dependent on a number of factors, including credit score, down payment, and repayment length. Interest rate data provided by Zillow Group Marketplace, Inc. as of 1/1/1970 from various mortgage lenders with which we have lead or other similar arrangements; the Estimated Payment is an average of those rates.
See how much you could borrow to make a competitive offer.
Climate risks
Neighborhood: Woodbridge
Nearby schools
GreatSchools rating
- 7/10Mccarter Elementary SchoolGrades: PK-5Distance: 0.5 mi
- 6/10Landon Middle SchoolGrades: 6-8Distance: 0.7 mi
- 4/10Topeka West High SchoolGrades: 9-12Distance: 0.9 mi
Schools provided by the listing agent
- Elementary: McCarter Elementary School/USD 501
- Middle: Landon Middle School/USD 501
- High: Topeka West High School/USD 501
Source: Sunflower AOR as distributed by MLS GRID. This data may not be complete. We recommend contacting the local school district to confirm school assignments for this home.
A local agent can set up tours, give advice and negotiate with sellers.
A local lender can help you make sure your offer is ready when you are.

- Kansas
- Shawnee County
- Topeka
- 66604
- Woodbridge
- 5456 SW 12th Ter
Nearby cities
Nearby neighborhoods
Nearby zip codes
Other Topeka Topics
