Skip main navigation
Sold for $460,000
  • $460,000

    5456 SUMMERLAND HILLS DRIVE, LAKELAND, FL 33812

    4beds
    2,233sqft
    Single Family Residence
    Built in 1997
    0.36 Acres Lot
    $408,700 Zestimate®
    $206/sqft
    $2,278 Estimated rent

    Home value

    $408,700

    $372,000 - $450,000

    $2,278/mo

    Zestimate® history
    Loading
    Loading...

    Owner options

    List your home for rent

    $2,278/mo

    Rent Zestimate®

    Find your next renter with Zillow Rental Manager. Plus, with online applications, you can quickly screen prospective tenants – for free.

    Learn more

    $2,278/mo

    Rent Zestimate®

    Refinance and save

    $3,127/mo

    Est. payment

    Refinancing to a lower rate could help reduce your monthly payments and save thousands over the life of the loan.

    See today's rates

    $3,127/mo

    Est. payment

    Explore your selling options

    Work with a Zillow partner agent

    Leverage their expertise and Zillow's premium Showcase listings to get your home seen by more buyers.

    Get started

    List with your own agent

    Get your home in front of millions of buyers by listing it on Zillow.

    Learn how to do it

    Sell it yourself

    Take full control of how buyers see your home on Zillow by listing For Sale by Owner (FSBO).

    List your home

    What's special

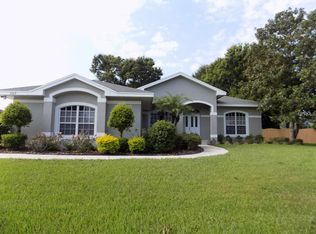
    Don't miss out on this immaculately-maintained 4 bedroom/2 bath split-plan home located on a third of an acre corner lot in the desired gated community of Summerland Hills! Enjoy your morning coffee on the cozy covered front porch, and then walk into the front door to the light and bright open floor plan, which features a formal Living Room and Dining Room, Family Room (with multi-slide patio doors), beautiful wood-burning fireplace, and gorgeous remodeled Kitchen! The gorgeous and spacious Kitchen has ambiance lighting, Quartz countertops, deep-pocket drawers, wall pantry, and small breakfast bar. The Master suite has a trey ceiling and french doors leading to the back porch area. The stunning remodeled master bath has a large garden tub, separate glass shower, dual sinks, a private water closet, and a roomy walk-in closet. Enjoy watching your favorite TV show in the Family Room from the Kitchen while cooking dinner or while relaxing by the fire. Guest bath has under-counter lighting and leads out to back yard. Oh, and ask me the story behind the "Christopher Robin" professionally-painted bedroom. It's unbelievable! Additional features are large inside utility room with utility sink, washer and dryer, and shelf; a back screened-in porch; 2-car side entry double re-enforced garage; meticulously maintained trees and landscaping; and .36 acres on corner lot! Centrally located between Tampa and Orlando, and close to the Polk Parkway, restaurants, shopping, and medical facilities. I'm sure I've missed something so come see for yourself how much love this owner has showed this home over the last 23 years!

    Zillow last checked:

    Listing updated:

    Listed by:

    Macara Parker 863-581-2024,

    XCELLENCE REALTY, INC 866-595-6025

    Bought with:

    John Preston

    DALTON WADE INC

    Source: Stellar MLS,MLS#: L4941633MLS LogoOriginating MLS: Lakeland

    Facts & features

    Interior

    Bedrooms & bathrooms
    • Bedrooms: 4
    • Bathrooms: 2
    • Full bathrooms: 2
    Rooms
    • Room types: Family Room, Dining Room, Living Room, Utility Room
    Primary bedroom
    • Features: Walk-In Closet(s)
    • Level: First
    • Dimensions: 15x15
    Bedroom 2
    • Features: Walk-In Closet(s)
    • Level: First
    • Dimensions: 12x10
    Bedroom 3
    • Features: Walk-In Closet(s)
    • Level: First
    • Dimensions: 13x10
    Bedroom 4
    • Features: Walk-In Closet(s)
    • Level: First
    • Dimensions: 14x10
    Dining room
    • Level: First
    • Dimensions: 12x11
    Family room
    • Level: First
    • Dimensions: 14x16
    Kitchen
    • Level: First
    • Dimensions: 13x12
    Living room
    • Level: First
    • Dimensions: 15x12
    Heating
    • Central, Electric
    Cooling
    • Central Air
    Appliances
    • Included: Dishwasher, Disposal, Dryer, Electric Water Heater, Microwave, Range, Refrigerator, Washer
    • Laundry: Electric Dryer Hookup, Inside
    Features
    • Ceiling Fan(s), High Ceilings, Open Floorplan, Split Bedroom, Vaulted Ceiling(s), Walk-In Closet(s)
    • Flooring: Carpet, Ceramic Tile
    • Has fireplace: Yes
    • Fireplace features: Family Room, Wood Burning
    Interior area
    • Total structure area: 3,157
    • Total interior livable area: 2,233 sqft

    Property

    Parking
    • Total spaces: 2
    • Parking features: Garage Faces Side
    • Attached garage spaces: 2
    Features
    • Levels: One
    • Stories: 1
    • Patio & porch: Enclosed, Rear Porch, Screened
    • Exterior features: Irrigation System
    Lot
    • Size: 0.36 Acres
    Details
    • Parcel number: 242915283551000160
    • Special conditions: None

    Construction

    Type & style
    • Home type: SingleFamily
    • Architectural style: Ranch
    • Property subtype: Single Family Residence
    Materials
    • Block, Brick, Stucco, Wood Frame
    • Foundation: Slab
    • Roof: Shingle
    Condition
    • New construction: No
    • Year built: 1997

    Utilities & green energy

    • Sewer: Septic Tank
    • Water: None
    • Utilities for property: BB/HS Internet Available, Cable Available, Electricity Connected

    Community & HOA

    Community
    • Pet fee: $0 monthly
    • Subdivision: SUMMERLAND HILLS
    HOA
    • Has HOA: Yes
    • HOA fee: $50 monthly
    • HOA name: Shelby McSwain
    Location
    • Region: Lakeland

    Financial & listing details

    • Price per square foot: $206/sqft
    • Annual tax amount: $2,552
    • Date on market: 1/4/2024
    • Cumulative days on market: 25 days
    • Listing terms: Cash,Conventional,FHA,VA Loan
    • Ownership: Fee Simple
    • Total actual rent: 0
    • Electric utility on property: Yes
    • Road surface type: Paved

    Price history

    DateEventPrice
    2/28/2024Sold$460,000+0%$206/sqft
    Source: Stellar MLS #L4941633 Report a problem
    1/29/2024Pending sale$459,900$206/sqft
    Source: Stellar MLS #L4941633 Report a problem
    1/4/2024Listed for sale$459,900$206/sqft
    Source: Stellar MLS #L4941633 Report a problem

    Public tax history

    Tax history is unavailable.

    Neighborhood: 33812

    Nearby schools

    GreatSchools rating
    Get a cash offer in 3 minutes
    Find out how much your home could sell for in as little as 3 minutes with a no-obligation cash offer.
    Estimated market value
    $408,700
    Get a cash offer in 3 minutes
    Find out how much your home could sell for in as little as 3 minutes with a no-obligation cash offer.
    Estimated market value
    $408,700