Skip main navigation
Sold
  • $415,000

    5456 Tamarack Park Ln, Clarkston, MI 48346

    4beds
    3,200sqft
    Single Family Residence
    Built in 1974
    0.47 Acres Lot
    $462,200 Zestimate®
    $130/sqft
    $3,316 Estimated rent

    Home value

    $462,200

    $439,000 - $485,000

    $3,316/mo

    Zestimate® history
    Loading
    Loading...

    Owner options

    List your home for rent

    $3,316/mo

    Rent Zestimate®

    Find your next renter with Zillow Rental Manager. Plus, with online applications, you can quickly screen prospective tenants – for free.

    Learn more

    $3,316/mo

    Rent Zestimate®

    Refinance and save

    $2,730/mo

    Est. payment

    Refinancing to a lower rate could help reduce your monthly payments and save thousands over the life of the loan.

    See today's rates

    $2,730/mo

    Est. payment

    Explore your selling options

    Work with a Zillow partner agent

    Leverage their expertise and Zillow's premium Showcase listings to get your home seen by more buyers.

    Get started

    List with your own agent

    Get your home in front of millions of buyers by listing it on Zillow.

    Learn how to do it

    Sell it yourself

    Take full control of how buyers see your home on Zillow by listing For Sale by Owner (FSBO).

    List your home

    What's special

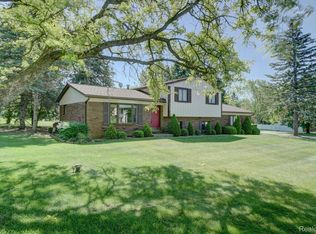
    Welcome to your perfect family home! This residence is a true gem. The heart of Clarkston where every detail has been meticulously attended to, ensuring a move-in ready experience for you and your loved ones. The amazingly kept yard is a haven for outdoor enjoyment, providing a picturesque backdrop for family gatherings and relaxation. Step inside to discover a flawless living space, thoughtfully designed for comfort and entertainment. Built with love, this home exudes warmth and charm, making it the ideal setting for creating lasting memories. Don't miss the opportunity to make this exceptional property your own!

    Zillow last checked:

    Listing updated:

    Listed by:

    Andrew Soper 248-404-7374,

    BHHS Kee Realty

    Bought with:

    Christine Leininger

    Source: MichRIC,MLS#: 24031544MLS Logo

    Facts & features

    Interior

    Bedrooms & bathrooms
    • Bedrooms: 4
    • Bathrooms: 3
    • Full bathrooms: 2
    • 1/2 bathrooms: 1
    Primary bedroom
    • Level: Upper
    • Area: 184.45
    • Dimensions: 11.90 x 15.50
    Bedroom 2
    • Level: Upper
    • Area: 120.28
    • Dimensions: 12.40 x 9.70
    Bedroom 3
    • Level: Upper
    • Area: 92.45
    • Dimensions: 11.40 x 8.11
    Bedroom 4
    • Level: Upper
    • Area: 57.95
    • Dimensions: 9.50 x 6.10
    Primary bathroom
    • Level: Upper
    • Area: 158.1
    • Dimensions: 10.20 x 15.50
    Bathroom 1
    • Level: Upper
    • Area: 45
    • Dimensions: 9.00 x 5.00
    Bonus room
    • Level: Main
    • Area: 436.65
    • Dimensions: 20.50 x 21.30
    Dining area
    • Level: Main
    • Area: 125.28
    • Dimensions: 10.80 x 11.60
    Living room
    • Level: Main
    • Area: 180.93
    • Dimensions: 16.30 x 11.10
    Heating
    • Forced Air
    Cooling
    • Central Air
    Appliances
    • Included: Dishwasher, Dryer, Microwave, Oven, Refrigerator, Washer
    • Laundry: In Basement
    Features
    • Windows: Insulated Windows
    • Basement: Full
    • Number of fireplaces: 1
    • Fireplace features: Family Room
    Interior area
    • Total structure area: 2,400
    • Total interior livable area: 3,200 sqft
    • Finished area below ground: 800

    Property

    Parking
    • Total spaces: 2
    • Parking features: Attached
    • Garage spaces: 2
    Features
    • Stories: 2
    Lot
    • Size: 0.47 Acres
    • Dimensions: 149 x 153 x 122
    Details
    • Parcel number: 0833203005

    Construction

    Type & style
    • Home type: SingleFamily
    • Architectural style: Colonial
    • Property subtype: Single Family Residence
    Materials
    • Brick, Vinyl Siding
    • Roof: Asphalt
    Condition
    • New construction: No
    • Year built: 1974

    Utilities & green energy

    • Sewer: Septic Tank
    • Water: Well, Extra Well
    • Utilities for property: Natural Gas Connected

    Community & HOA

    Community
    • Subdivision: Spring Lake Estates 2
    Location
    • Region: Clarkston

    Financial & listing details

    • Price per square foot: $130/sqft
    • Tax assessed value: $101,835
    • Annual tax amount: $3,114
    • Date on market: 6/22/2024
    • Listing terms: Cash,Conventional
    • Road surface type: Paved

    Price history

    DateEventPrice
    7/25/2024Sold$415,000+6.7%$130/sqft
    Source: MichRIC #24031544 Report a problem
    6/25/2024Pending sale$389,000$122/sqft
    Source: MichRIC #24031544 Report a problem
    6/22/2024Listed for sale$389,000$122/sqft
    Source: MichRIC #24031544 Report a problem

    Public tax history

    YearProperty taxesTax assessment
    2024-- $185,700 +8.6%
    2023-- $171,000 +12%
    2022-- $152,700 +2.3%
    2021-- $149,300 +0.1%
    2020-- $149,100 +0.1%
    2019-- $148,900 +5%
    2018$2,971 +8.7%$141,800 +23.7%
    2015$2,734 $114,600 +20.8%
    2014-- $94,900 +11.8%
    2011-- $84,900 -7.4%
    2010-- $91,700 -20.3%
    2009-- $115,100 -2%
    2002-- $117,400 +40.8%
    2001-- $83,400 +3.1%
    2000$2,388 $80,900
    Find assessor info on the county website

    Neighborhood: 48346

    Nearby schools

    GreatSchools rating
    Get a cash offer in 3 minutes
    Find out how much your home could sell for in as little as 3 minutes with a no-obligation cash offer.
    Estimated market value
    $462,200
    Get a cash offer in 3 minutes
    Find out how much your home could sell for in as little as 3 minutes with a no-obligation cash offer.
    Estimated market value
    $462,200