Open houses canceled, sorry. ** What a wonderful Wiseburn single-family home! This classic, pleasantly upgraded 2-bedroom home on a corner lot packs at least one big surprise, and presents incredible options for the next owner. That surprise? A nearly new, resort-style swimming pool that is the envy of the neighborhood. It’s surrounded by ample grounds – a spacious, grassy lawn, casual seating area and outdoor dining area under a classy pergola. This remarkable outdoor living space covers nearly half of the lot’s amazing nearly 8000 square feet of land. Meanwhile, inside, you’ll find a bright living room with real hardwood floors, formal dining area and beautiful kitchen with butcher-block counters and unique hammered-tin tile backsplash. Each bedroom is substantial in size, sharing a bright and upgraded bath. Home has central heating and air conditioning. Now, options… You’re not limited to the opportunity to build an ADU or second unit. Under state law (SB 9), this parcel should be eligible for a lot split – with the resulting second property having its own street frontage along Judah Ave. (Buyer to verify. Listing broker makes no guarantees, express or implied.) Live here now, swim here now, invest here now, and your long-term outlook is bright. Wiseburn school district is among the highest-rated in the area, great for kids and great for property values. This is a rare opportunity and an attractive price point. Don’t delay! Others can see this one, too! ** Please note: Seller may require rentback through August.
Sold for $990,000
Listed by: Edge • Dave Fratello • Contact: 310-243-6299
Bought with: Edge
$990,000
5456 W 118th Pl, Inglewood, CA 90304
2beds
1,056sqft
Single Family Residence
Built in 1941
7,778 Square Feet Lot
$989,900 Zestimate®
$938/sqft
$3,226 Estimated rent
Home value
$989,900
$901,000 - $1.09M
$3,226/mo
Zestimate® history
Owner options
List your home for rent
$3,226/mo
Rent Zestimate®
Find your next renter with Zillow Rental Manager. Plus, with online applications, you can quickly screen prospective tenants – for free.
$3,226/mo
Rent Zestimate®
Refinance and save
$6,332/mo
Est. payment
Refinancing to a lower rate could help reduce your monthly payments and save thousands over the life of the loan.
$6,332/mo
Est. payment
Explore your selling options
Work with a Zillow partner agent
Leverage their expertise and Zillow's premium Showcase listings to get your home seen by more buyers.
Get startedList with your own agent
Get your home in front of millions of buyers by listing it on Zillow.
Learn how to do itSell it yourself
Take full control of how buyers see your home on Zillow by listing For Sale by Owner (FSBO).
List your homeWhat's special
Zillow last checked:
Listing updated:
Listed by:
Dave Fratello DRE #01880469 dave@edge-rea.com,
Edge,
Adam Wilson DRE #01947622,
Edge
Bought with:
Dave Fratello, DRE #01880469
Edge
Adam Wilson, DRE #01947622
Edge
Source: CRMLS,MLS#: SB26123727 Originating MLS: California Regional MLS
Originating MLS: California Regional MLSFacts & features
Interior
Bedrooms & bathrooms
- Bedrooms: 2
- Bathrooms: 1
- Full bathrooms: 1
- Main level bathrooms: 1
- Main level bedrooms: 2
Rooms
- Room types: Bedroom, Entry/Foyer, Foyer, Living Room, Dining Room
Bedroom
- Features: Bedroom on Main Level
Bathroom
- Features: Tub Shower
Heating
- Central
Cooling
- Central Air
Appliances
- Included: Dishwasher, Electric Oven, Gas Range, Microwave, Refrigerator, Water Heater
- Laundry: In Garage
Features
- Ceiling Fan(s), Separate/Formal Dining Room, Bedroom on Main Level, Entrance Foyer
- Flooring: Wood
- Has fireplace: No
- Fireplace features: None
- Common walls with other units/homes: No Common Walls
Interior area
- Total interior livable area: 1,056 sqft
Property
Parking
- Total spaces: 4
- Parking features: Door-Single, Driveway, Garage, Garage Faces Side
- Attached garage spaces: 2
- Uncovered spaces: 2
Accessibility
- Accessibility features: None
Features
- Levels: One
- Stories: 1
- Entry location: street
- Patio & porch: Concrete, Lanai
- Has private pool: Yes
- Pool features: Gas Heat, In Ground, Private
- Spa features: None
- Fencing: Average Condition,Wood
- Has view: Yes
- View description: Neighborhood
Lot
- Size: 7,778 Square Feet
- Features: Corner Lot, Lawn, Street Level
Details
- Parcel number: 4140005017
- Special conditions: Standard
Construction
Type & style
- Home type: SingleFamily
- Architectural style: Bungalow
- Property subtype: Single Family Residence
Materials
- Stucco
- Foundation: Raised
- Roof: Shingle
Condition
- Turnkey
- New construction: No
- Year built: 1941
Utilities & green energy
- Electric: Electricity - On Property
- Sewer: Public Sewer
- Water: Public
- Utilities for property: Cable Available, Electricity Connected, Natural Gas Connected, Phone Available, Sewer Connected, Water Connected
Community & HOA
Community
- Features: Suburban, Sidewalks
Location
- Region: Inglewood
Financial & listing details
- Price per square foot: $938/sqft
- Tax assessed value: $783,958
- Annual tax amount: $10,243
- Date on market: 6/9/2026
- Cumulative days on market: 3 days
- Listing terms: Conventional
- Road surface type: Paved
Price history
| Date | Event | Price |
|---|---|---|
| 7/17/2026 | Sold | $990,000+1.1%$938/sqft |
Source:  CRMLS #SB26123727 Report a problem CRMLS #SB26123727 Report a problem | ||
| 6/13/2026 | Pending sale | $979,000$927/sqft |
Source: CRMLS #SB26123727 Report a problem | ||
| 6/9/2026 | Listed for sale | $979,000+42.1%$927/sqft |
Source: CRMLS #SB26123727 Report a problem | ||
| 11/30/2017 | Sold | $689,000$652/sqft |
Source: Public Record Report a problem | ||
| 11/10/2017 | Pending sale | $689,000$652/sqft |
Source: CENTURY 21 Union Realty Co. #SB17253476 Report a problem | ||
| 11/8/2017 | Listed for sale | $689,000+53.1%$652/sqft |
Source: C-21 Union Realty #SB17253476 Report a problem | ||
| 9/9/2008 | Sold | $450,000$426/sqft |
Source: Public Record Report a problem | ||
Public tax history
| Year | Property taxes | Tax assessment |
|---|---|---|
| 2025 | $10,243 +3.8% | $783,958 +2% |
| 2024 | $9,868 +3.9% | $768,587 +2% |
| 2023 | $9,497 +0.4% | $753,518 +2% |
| 2022 | $9,455 +3.7% | $738,744 +2% |
| 2021 | $9,119 +0.7% | $724,260 +1% |
| 2020 | $9,057 | $716,835 +2% |
| 2019 | $9,057 +2.5% | $702,780 +2% |
| 2018 | $8,836 | $689,000 +65% |
| 2017 | $8,836 +59.4% | $417,642 +2% |
| 2016 | $5,544 +1.6% | $409,454 +1.5% |
| 2015 | $5,458 +1.4% | $403,305 +2% |
| 2014 | $5,385 | $395,406 -5.2% |
| 2012 | -- | $417,000 -7.8% |
| 2011 | -- | $452,311 +0.8% |
| 2010 | -- | $448,932 -0.2% |
| 2009 | -- | $450,000 +880.9% |
| 2008 | -- | $45,876 +2% |
| 2007 | -- | $44,977 +2% |
| 2006 | -- | $44,096 |
| 2005 | -- | $44,096 +4% |
| 2004 | -- | $42,386 +1.9% |
| 2003 | -- | $41,611 +2% |
| 2002 | -- | $40,797 +4% |
| 2000 | -- | $39,215 |
Find assessor info on the county website
Neighborhood: 90304
Nearby homes
- $1,129,4003 bd2 ba1.1k sqft5448 W 118th Pl, Inglewood, CA 90304Off Market
- $1,089,6003 bd2 ba1.7k sqft5442 W 118th Pl, Inglewood, CA 90304Off Market
- $1,454,2004 bd4 ba2.1k sqft5455 W 119th St, Inglewood, CA 90304Off Market
- $1,091,9003 bd3 ba1.5k sqft5449 W 119th St, Inglewood, CA 90304Off Market
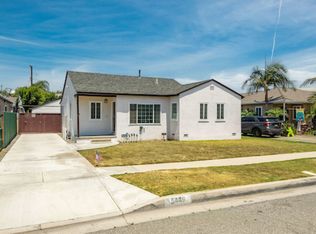
- $1,185,5004 bd3 ba1.7k sqft5500 W 118th Pl, Inglewood, CA 90304Off Market
- $1,081,1004 bd2 ba1.6k sqft5436 W 118th Pl, Inglewood, CA 90304Off Market
- $1,199,4006 bd2 ba1.8k sqft5443 W 119th St, Inglewood, CA 90304Off Market
- $1,275,0003 bd2 ba2.2k sqft5455 W 118th Pl, Del Aire, CA 90304Sold
Nearby schools
GreatSchools rating
- 6/10Del Aire Elementary SchoolGrades: K-5Distance: 0.4 mi
- NASuccess Learning CenterGrades: K-12Distance: 0.4 mi
- 6/10Wiseburn Middle SchoolGrades: 6-8Distance: 1.3 mi
Get a cash offer in 3 minutes
Find out how much your home could sell for in as little as 3 minutes with a no-obligation cash offer.
Estimated market value
$989,900
Get a cash offer in 3 minutes
Find out how much your home could sell for in as little as 3 minutes with a no-obligation cash offer.
Estimated market value
$989,900
- California
- Los Angeles County
- Inglewood
- 90304
- 5456 W 118th Pl
Nearby cities
Nearby neighborhoods
Nearby zip codes
Other Inglewood Topics
