Skip main navigation
Sold for $63,000
  • $63,000

    5456 White Pine Ln, Roscoe, IL 61073

    3beds
    1,680sqft
    Single Family Residence, Mobile Home
    Built in 1994
    -- sqft lot
    $66,800 Zestimate®
    $38/sqft
    $-- Estimated rent

    Home value

    $66,800

    $59,000 - $75,000

    Not available

    Zestimate® history
    Loading
    Loading...

    Owner options

    List your home for rent

    Find your next renter with Zillow Rental Manager. Plus, with online applications, you can quickly screen prospective tenants – for free.

    Learn more
    Refinance and save

    $1,143/mo

    Est. payment

    Refinancing to a lower rate could help reduce your monthly payments and save thousands over the life of the loan.

    See today's rates

    $1,143/mo

    Est. payment

    Explore your selling options

    Work with a Zillow partner agent

    Leverage their expertise and Zillow's premium Showcase listings to get your home seen by more buyers.

    Get started

    List with your own agent

    Get your home in front of millions of buyers by listing it on Zillow.

    Learn how to do it

    Sell it yourself

    Take full control of how buyers see your home on Zillow by listing For Sale by Owner (FSBO).

    List your home

    What's special

    Center islandBrand new carpetOpen backyardBackyard patioSliding glass doorsFrench doorsJetted tub
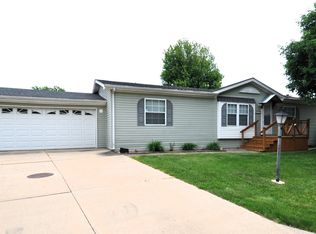
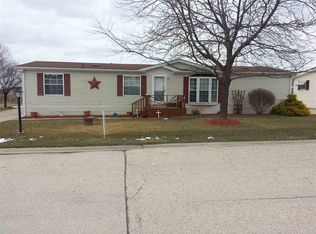
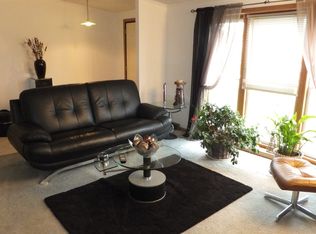
    Located in the desirable Forest View Park, a 55+ Community, this 1994 Champion manufactured home offers 1,680 sq. ft. of comfortable living space with 3 bedrooms, 2 full baths, a 2-car detached garage and a beautiful open backyard. Situated on a nicely sized lot with no neighbors behind, this home provides privacy and a peaceful outdoor setting. The kitchen is bright and functional, featuring a skylight, pantry, lots of cabinets and a center island that adds both prep space and extra storage. The open-concept living and dining area includes a fireplace and sliding glass doors that lead to the backyard patio - perfect for enjoying the open green space with easy access to the park area. The spacious primary suite includes brand new carpet, a walk-in closet, French doors opening to a private bath with a second skylight and relaxing corner jetted tub. This ideally located home is ready for you to give it your personal touch. Don't miss the chance to make it yours! Park approval required prior to submitting offer. *BUYER BONUS! 1 MONTH OF FREE STORAGE FROM HMH SELF STORAGE WITH ACCEPTED OFFER.

    Zillow last checked:

    Listing updated:

    Listed by:

    Heather Heidenreich 815-543-4143,

    Century 21 Affiliated

    Bought with:

    Heather Heidenreich, 475154047

    Century 21 Affiliated

    Source: NorthWest Illinois Alliance of REALTORS®,MLS#: 202504229MLS Logo

    Facts & features

    Interior

    Bedrooms & bathrooms
    • Bedrooms: 3
    • Bathrooms: 2
    • Full bathrooms: 2
    • Main level bathrooms: 2
    • Main level bedrooms: 3
    Primary bedroom
    • Level: Main
    • Area: 221
    • Dimensions: 17 x 13
    Bedroom 2
    • Level: Main
    • Area: 112.83
    • Dimensions: 10.88 x 10.38
    Bedroom 3
    • Level: Main
    • Area: 112.83
    • Dimensions: 10.88 x 10.38
    Dining room
    • Level: Main
    • Area: 113.92
    • Dimensions: 12.54 x 9.08
    Kitchen
    • Level: Main
    • Area: 154
    • Dimensions: 12.83 x 12
    Living room
    • Level: Main
    • Area: 408.53
    • Dimensions: 25.67 x 15.92
    Heating
    • Forced Air
    Cooling
    • Central Air
    Appliances
    • Included: Disposal, Dishwasher, Dryer, Refrigerator, Stove/Cooktop, Washer, Water Softener, Gas Water Heater
    • Laundry: Main Level
    Features
    • Solid Surface Counters
    • Windows: Skylight(s), Window Treatments
    • Has basement: No
    • Number of fireplaces: 1
    • Fireplace features: Gas
    Interior area
    • Total structure area: 1,680
    • Total interior livable area: 1,680 sqft
    • Finished area above ground: 1,680
    • Finished area below ground: 0

    Property

    Parking
    • Total spaces: 2
    • Parking features: Detached
    • Garage spaces: 2
    Features
    • Patio & porch: Patio
    • Has spa: Yes
    • Spa features: Bath
    Lot
    • Features: Subdivided
    Details
    • Parcel number: 99999

    Construction

    Type & style
    • Home type: MobileManufactured
    • Property subtype: Single Family Residence, Mobile Home
    Materials
    • Siding
    • Roof: Shingle
    Condition
    • Year built: 1994

    Utilities & green energy

    • Electric: Circuit Breakers
    • Sewer: City/Community
    • Water: City/Community

    Community & HOA

    Community
    • Subdivision: IL
    HOA
    • Has HOA: Yes
    • Services included: None
    • HOA fee: $755 monthly
    Location
    • Region: Roscoe

    Financial & listing details

    • Price per square foot: $38/sqft
    • Annual tax amount: $110
    • Price range: $63K - $63K
    • Date on market: 7/19/2025
    • Cumulative days on market: 108 days
    • Ownership: Fee Simple

    Price history

    DateEventPrice
    11/17/2025Sold$63,000-7.2%$38/sqft
    Source: NorthWest Illinois Alliance of REALTORS® #202504229 Report a problem
    11/7/2025Pending sale$67,900$40/sqft
    Source: NorthWest Illinois Alliance of REALTORS® #202504229 Report a problem
    10/4/2025Listed for sale$67,900$40/sqft
    Source: NorthWest Illinois Alliance of REALTORS® #202504229 Report a problem
    9/30/2025Pending sale$67,900$40/sqft
    Source: NorthWest Illinois Alliance of REALTORS® #202504229 Report a problem
    9/18/2025Price change$67,900-2.9%$40/sqft
    Source: NorthWest Illinois Alliance of REALTORS® #202504229 Report a problem
    7/30/2025Price change$69,900-4.1%$42/sqft
    Source: NorthWest Illinois Alliance of REALTORS® #202504229 Report a problem
    7/19/2025Listed for sale$72,900$43/sqft
    Source: NorthWest Illinois Alliance of REALTORS® #202504229 Report a problem

    Public tax history

    Tax history is unavailable.

    Neighborhood: 61073

    Nearby schools

    GreatSchools rating
    Schools provided by the listing agent
    • Middle: Harlem Jr
    • High: Harlem High School
    • District: Harlem 122

    Source: NorthWest Illinois Alliance of REALTORS®. This data may not be complete. We recommend contacting the local school district to confirm school assignments for this home.

    Sell for more on Zillow
    Get a Zillow Showcase℠ listing at no additional cost and you could sell for .
    $66,800
    2% more
    +$1,336
    With Zillow Showcase(estimated)
    $68,136