Skip main navigation
Pending
  • $257,500

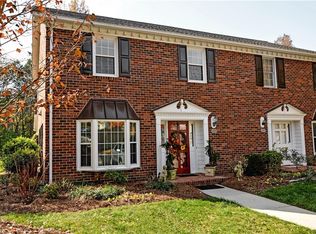
    5456 Winters Way, Greensboro, NC 27410

    2beds
    1,586sqft
    : 
    $1,787/mo
    Get pre-qualified
    Stick/Site Built, Residential, Townhouse
    Built in 1995
    0.03 Acres Lot
    $254,500 Zestimate®
    $--/sqft
    $246/mo HOA

    What's special

    Abundant natural lightGranite countertopsSecond-floor laundry roomNew skylightsBrand-new roofFresh new carpet upstairs
    Beautifully updated home with recent improvements that make it move-in ready. The kitchen features granite countertops, offering a stylish and functional space for everyday living and entertaining. Major updates completed in June 2026 include a brand-new roof and new skylights, bringing added value and abundant natural light. The main level features new luxury vinyl plank flooring, while the second-floor laundry room also has new LVP for added durability. Fresh new carpet upstairs provides comfort in the bedrooms. Conveniently located with easy access to shopping, dining, parks, and major roadways, this home combines modern updates with everyday convenience. Don't miss the opportunity to make this well-maintained property your next home.
    37 days
    195
    14

    Likely to sell faster than

    Zillow last checked:

    Listing updated:

    Listed by:

    Jodi Underwood 336-772-8934,

    Keller Williams One

    Source: Triad MLS,MLS#: 1228905MLS Logo

      Facts & features

      Interior

      Bedrooms & bathrooms
      • Bedrooms: 2
      • Bathrooms: 3
      • Full bathrooms: 2
      • 1/2 bathrooms: 1
      • Main level bathrooms: 1
      Primary bedroom
      • Level: Second
      • Dimensions: 15.08 x 16.67
      Bedroom 2
      • Level: Second
      • Dimensions: 14.17 x 10.83
      Dining room
      • Level: Main
      • Dimensions: 14.17 x 9.25
      Kitchen
      • Level: Main
      • Dimensions: 10.33 x 14
      Living room
      • Level: Main
      • Dimensions: 17.33 x 16
      Sunroom
      • Level: Main
      • Dimensions: 13.83 x 11.58
      Heating
      • Fireplace(s), Forced Air, Natural Gas
      Cooling
      • Central Air
      Appliances
      • Included: Microwave, Dishwasher, Disposal, Free-Standing Range, Gas Water Heater
      • Laundry: Dryer Connection, Laundry Room, Washer Hookup
      Features
      • Ceiling Fan(s), Dead Bolt(s), Pantry, Separate Shower, Solid Surface Counter, Wet Bar
      • Flooring: Carpet, Tile, Vinyl
      • Has basement: No
      • Number of fireplaces: 1
      • Fireplace features: Gas Log, Living Room
      Interior area
      • Total structure area: 1,586
      • Total interior livable area: 1,586 sqft
      • Finished area above ground: 1,586

      Property

      Parking
      • Parking features: Paved, No Garage
      Features
      • Levels: Two
      • Stories: 2
      • Pool features: Indoor, Community
      • Fencing: Fenced,Privacy
      Lot
      • Size: 0.03 Acres
      • Dimensions: 19 x 61 x 19 x 61
      Details
      • Parcel number: 0077586
      • Zoning: CU-RM-8
      • Special conditions: Owner Sale

      Construction

      Type & style
      • Home type: Townhouse
      • Property subtype: Stick/Site Built, Residential, Townhouse
      Materials
      • Brick, Wood Siding
      • Foundation: Slab
      Condition
      • Year built: 1995

      Utilities & green energy

      • Sewer: Public Sewer
      • Water: Public

      Community & HOA

      Community
      • Security: Security Lights, Carbon Monoxide Detector(s)
      • Subdivision: Oak Ridge Meadows
      HOA
      • Has HOA: Yes
      • HOA fee: $246 monthly
      Location
      • Region: Greensboro

      Financial & listing details

      • Tax assessed value: $149,700
      • Annual tax amount: $2,079
      • Date on market: 7/24/2026
      • Cumulative days on market: 15 days
      • Listing agreement: Exclusive Right To Sell
      • Listing terms: Lease Purchase,Cash,Conventional,FHA,VA Loan

        Estimated market value

        $254,500

        $242,000 - $267,000

        $1,775/mo

        Price history

        DateEventPrice
        8/6/2026Pending sale$257,500
        Source: Triad MLS #1228905 Report a problem
        7/24/2026Listed for sale$257,500+35.5%
        Source: Triad MLS #1228905 Report a problem
        4/21/2026Sold$190,000-2.6%
        Source: Triad MLS #1211862 Report a problem
        4/7/2026Pending sale$195,000
        Source: Triad MLS #1211862 Report a problem
        3/11/2026Listed for sale$195,000+90.2%
        Source: Triad MLS #1211862 Report a problem
        12/27/2007Sold$102,500
        Source: Triad MLS #G437839 Report a problem
        11/14/2007Listed for sale$102,500+8.9%$65/sqft
        Source: Number1Expert #G437839 Report a problem
        6/13/2007Sold$94,110-17.4%$59/sqft
        Source: Public Record Report a problem
        12/30/2002Sold$113,900
        Source: Triad MLS #G279740 Report a problem

        Public tax history

        YearProperty taxesTax assessment
        2025$2,100 $149,700
        2024$2,100 $149,700
        2023$2,100 +2.9%$149,700
        2022$2,040 +13.5%$149,700 +16%
        2021$1,797 +2.2%$129,000
        2018$1,758 +4.6%$129,000
        2017$1,680 $129,000 +5.7%
        2016$1,680 $122,000
        2015$1,680 -1.8%$122,000
        2014$1,711 $122,000
        2013-- $122,000
        2012-- $122,000 +0.2%
        2011-- $121,800
        2010-- $121,800
        2009-- $121,800
        2008-- $121,800
        2007-- $121,800
        2006-- $121,800
        2005-- $121,800
        2004-- $121,800
        Find assessor info on the county website

        Monthly payment

        Est. payment

        Payment breakdown

        Explore the cost of this home by adjusting the details. Changes won't be saved.
        All calculations are estimates and provided by Zillow, Inc. for informational purposes only. Actual amounts may vary.
        HOA fees may include property taxes on listings classified as Co-Ops. Contact the listing agent and/or owner for fee details.
        See how much you could borrow to make a competitive offer.

        Climate risks

        Neighborhood: 27410

        Getting around

        1 / 100
        Car-Dependent
        25 / 100
        Somewhat Bikeable

        Nearby schools

        GreatSchools rating
        Schools provided by the listing agent
        • Elementary: Guilford Primary
        • Middle: Guilford
        • High: Western Guilford

        Source: Triad MLS. This data may not be complete. We recommend contacting the local school district to confirm school assignments for this home.

        A local agent can set up tours, give advice and negotiate with sellers.

        A local lender can help you make sure your offer is ready when you are.

        Browse local experts