Welcome to 54562 Columbia Bay, a remarkable residence situated within the sought-after Northbridge Valley Reserve neighborhood with city water/sewer. This exquisite home is a testament to elegance and benefits from being part of the Penn Harris Madison school system. Nestled on a private lot that backs up to a tranquil wooded area, this home offers a perfect blend of comfort and sophistication. Step inside this thoughtfully designed residence, featuring 5 bedrooms and 3 bathrooms, with an open-concept layout that seamlessly connects the living spaces on the main floor. Soaring ceilings and oversized offer natural light, creating an inviting atmosphere. Upon entering through the front door, you're welcomed with direct access to the kitchen and living room spaces. To the left, discover a beautifully appointed office/bedroom with 12-foot ceilings and a custom accent wall. On the right, a small hallway leads to the third bedroom and a full bathroom boasting a fully tiled shower with a niche. The entry from the garage opens to a convenient drop zone/mudroom with storage, providing direct access to the laundry room. The laundry room is not only functional but also features ample folding space, hanging racks, and a built-in custom dog spa with cabinetry to discreetly hide food and water bowls. The carefully designed kitchen is a chef's haven, offering a walk-in pantry, dedicated drawers for organizing spices, and upgraded KitchenAid stainless appliances. The owner's suite serves as a private retreat, featuring an oversized sliding door to the backyard, a built-in wireless speaker system extending throughout the home, an oversized rain shower, dual vanities, a soaking tub, and a walk-in closet. The finished basement is an entertainer's delight, featuring a wet bar, beverage refrigerator, and generous entertainment space. Two bedrooms in the lower level, with one currently used as an exercise studio, come complete with large closets. A full hall bathroom with a tiled shower adds convenience to the lower level, which also provides over 800 sq feet of additional storage along with approximately 1300 sq feet of finished living space. Kline Custom Home-built in 2021 with premium upgrades, this home radiates beauty, fun, and convenience. Enjoy neutral, durable engineered hardwood flooring, upgraded kitchen appliances, a custom stove hood, epoxy finished garage floor, a dog spa, stone mailbox, and more.
Closed
$684,900
54562 Columbia Bay Dr, Osceola, IN 46561
5beds
3,538sqft
Single Family Residence
Built in 2021
10,454 Square Feet Lot
$710,900 Zestimate®
$--/sqft
$3,750 Estimated rent
Home value
$710,900
$675,000 - $746,000
$3,750/mo
Zestimate® history
Owner options
List your home for rent
$3,750/mo
Rent Zestimate®
Find your next renter with Zillow Rental Manager. Plus, with online applications, you can quickly screen prospective tenants – for free.
$3,750/mo
Rent Zestimate®
Refinance and save
$3,621/mo
Est. payment
Refinancing to a lower rate could help reduce your monthly payments and save thousands over the life of the loan.
$3,621/mo
Est. payment
Explore your selling options
Work with a Zillow partner agent
Leverage their expertise and Zillow's premium Showcase listings to get your home seen by more buyers.
Get startedList with your own agent
Get your home in front of millions of buyers by listing it on Zillow.
Learn how to do itSell it yourself
Take full control of how buyers see your home on Zillow by listing For Sale by Owner (FSBO).
List your homeWhat's special
Zillow last checked:
Listing updated:
Listed by:
Aaron C Cowham Ofc:574-207-7777,
Howard Hanna SB Real Estate
Bought with:
Lori Johnston, RB14044846
Cressy & Everett - South Bend
Source: IRMLS,MLS#: 202402463
Facts & features
Interior
Bedrooms & bathrooms
- Bedrooms: 5
- Bathrooms: 3
- Full bathrooms: 3
- Main level bedrooms: 3
Bedroom 1
- Level: Main
Bedroom 2
- Level: Main
Dining room
- Level: Main
- Area: 198
- Dimensions: 11 x 18
Family room
- Level: Lower
- Area: 600
- Dimensions: 40 x 15
Kitchen
- Level: Main
- Area: 216
- Dimensions: 12 x 18
Living room
- Level: Main
- Area: 360
- Dimensions: 20 x 18
Heating
- Natural Gas, Forced Air, High Efficiency Furnace
Cooling
- Central Air
Appliances
- Included: Disposal, Dishwasher, Microwave, Refrigerator, Washer, Gas Cooktop, Dryer-Gas, Humidifier, Exhaust Fan, Oven-Built-In, Double Oven, Gas Water Heater, Water Softener Owned, Wine Cooler
- Laundry: Gas Dryer Hookup, Main Level, Washer Hookup
Features
- 1st Bdrm En Suite, Bar, Breakfast Bar, Sound System, Bookcases, Ceiling-9+, Ceiling Fan(s), Beamed Ceilings, Vaulted Ceiling(s), Walk-In Closet(s), Countertops-Solid Surf, Entrance Foyer, Kitchen Island, Open Floorplan, Pantry, Split Br Floor Plan, Double Vanity, Wet Bar, Stand Up Shower, Tub and Separate Shower, Tub/Shower Combination, Main Level Bedroom Suite, Great Room, Custom Cabinetry
- Flooring: Hardwood, Tile, Vinyl
- Windows: Double Pane Windows
- Basement: Daylight,Full,Finished,Concrete,Sump Pump
- Number of fireplaces: 1
- Fireplace features: Living Room, Gas Log
Interior area
- Total structure area: 4,348
- Total interior livable area: 3,538 sqft
- Finished area above ground: 2,174
- Finished area below ground: 1,364
Property
Parking
- Total spaces: 3
- Parking features: Attached, Garage Door Opener, Concrete
- Attached garage spaces: 3
- Has uncovered spaces: Yes
Features
- Levels: One
- Stories: 1
- Patio & porch: Covered, Patio
- Exterior features: Irrigation System
- Fencing: Vinyl
Lot
- Size: 10,454 Square Feet
- Dimensions: 81X130
- Features: Level, 0-2.9999, City/Town/Suburb, Landscaped
Details
- Parcel number: 710532401198.000031
- Other equipment: Sump Pump
Construction
Type & style
- Home type: SingleFamily
- Architectural style: Ranch
- Property subtype: Single Family Residence
Materials
- Stone, Vinyl Siding
- Roof: Dimensional Shingles
Condition
- New construction: No
- Year built: 2021
Utilities & green energy
- Gas: NIPSCO
- Sewer: City
- Water: City, Mishawaka Utility
Community & HOA
Community
- Features: Sidewalks
- Security: Closed Circuit Camera(s)
- Subdivision: Northbridge Valley
HOA
- Has HOA: Yes
- HOA fee: $200 annually
Location
- Region: Osceola
Financial & listing details
- Tax assessed value: $641,600
- Annual tax amount: $5,037
- Date on market: 4/27/2024
- Listing terms: Cash,Conventional
Price history
| Date | Event | Price |
|---|---|---|
| 4/26/2024 | Sold | $684,900 |
Source:  IRMLS #202402463 Report a problem IRMLS #202402463 Report a problem | ||
| 3/11/2024 | Pending sale | $684,900 |
Source: IRMLS #202402463 Report a problem | ||
| 2/23/2024 | Price change | $684,900-0.7% |
Source: IRMLS #202402463 Report a problem | ||
| 1/25/2024 | Listed for sale | $689,900 |
Source: IRMLS #202402463 Report a problem | ||
Public tax history
| Year | Property taxes | Tax assessment |
|---|---|---|
| 2025 | $5,789 +28.1% | $641,600 +8.9% |
| 2024 | $4,518 -10.3% | $589,000 +18% |
| 2023 | $5,037 +147612.6% | $499,300 -0.9% |
| 2022 | $3 | $503,700 +71857.1% |
| 2021 | -- | $700 |
Find assessor info on the county website
Neighborhood: 46561
Nearby homes
- $72,00010,454.4 Square Feet54544 Columbia Bay Dr, Osceola, IN 46561Sold

- $471,4004 bd1 ba2k sqft54580 Columbia Bay Dr, Osceola, IN 46561Off Market
- $801,1005 bd4 ba2.8k sqft54508 Columbia Bay Dr #94, Osceola, IN 46561Off Market
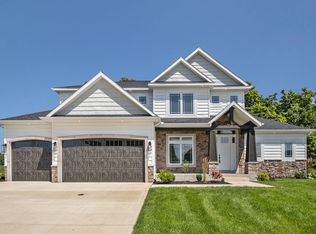
- $651,300-- bd3 ba2.2k sqft54526 Columbia Bay Dr, Osceola, IN 46561Off Market
- $564,0353 bd2 ba2.1k sqft54526 Columbia Bay Nbv95 Dr, Osceola, IN 46561Sold
- $662,3003 bd4 ba2.5k sqft54598 Columbia Bay Dr, Osceola, IN 46561Off Market
- $748,2005 bd3 ba2.2k sqft11136 Albany Ridge Dr, Osceola, IN 46561Off Market
- $598,9004 bd4 ba1.9k sqft54579 Columbia Bay Dr, Osceola, IN 46561Off Market
Nearby schools
GreatSchools rating
- 7/10Elsie Rogers Elementary SchoolGrades: PK-5Distance: 2.9 mi
- 8/10Schmucker Middle SchoolGrades: 6-8Distance: 2.1 mi
- 10/10Penn High SchoolGrades: 9-12Distance: 1.9 mi
Schools provided by the listing agent
- Elementary: Elsie Rogers
- Middle: Schmucker
- High: Penn
- District: Penn-Harris-Madison School Corp.
Source: IRMLS. This data may not be complete. We recommend contacting the local school district to confirm school assignments for this home.


Get pre-qualified for a loan
At Zillow Home Loans, we can pre-qualify you in as little as 5 minutes with no impact to your credit score.An equal housing lender. NMLS #10287.
- Indiana
- Saint Joseph County
- Osceola
- 46561
- 54562 Columbia Bay Dr
Nearby cities
Nearby zip codes
Other Osceola Topics
