Skip main navigation
Sold for $414,900
  • $414,900

    54564 Mockingbird Dr, Chesterfield, MI 48047

    3beds
    2,128sqft
    Single Family Residence
    Built in 2024
    9,880 Square Feet Lot
    $428,800 Zestimate®
    $195/sqft
    $3,419 Estimated rent

    Home value

    $428,800

    $394,000 - $467,000

    $3,419/mo

    Zestimate® history
    Loading
    Loading...

    Owner options

    List your home for rent

    $3,419/mo

    Rent Zestimate®

    Find your next renter with Zillow Rental Manager. Plus, with online applications, you can quickly screen prospective tenants – for free.

    Learn more

    $3,419/mo

    Rent Zestimate®

    Refinance and save

    $2,707/mo

    Est. payment

    Refinancing to a lower rate could help reduce your monthly payments and save thousands over the life of the loan.

    See today's rates

    $2,707/mo

    Est. payment

    Explore your selling options

    Work with a Zillow partner agent

    Leverage their expertise and Zillow's premium Showcase listings to get your home seen by more buyers.

    Get started

    List with your own agent

    Get your home in front of millions of buyers by listing it on Zillow.

    Learn how to do it

    Sell it yourself

    Take full control of how buyers see your home on Zillow by listing For Sale by Owner (FSBO).

    List your home

    What's special

    Versatile loftUnfinished basementEn-suite bathOpen floorplanConveniently located laundry roomExtended nookWalk-in closets
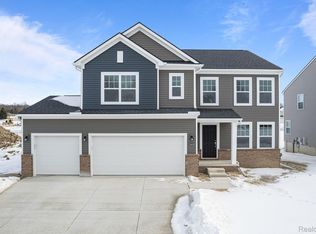
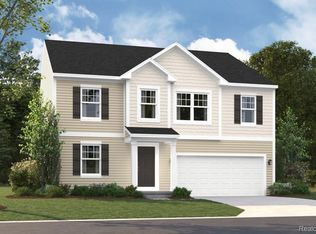
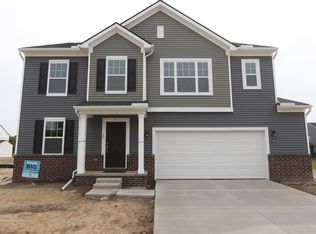

    Welcome to 54564 Mockingbird, a beautifully designed 3-bedroom, 2.5-bathroom new construction home in Chesterfield, MI. This spacious two-story home combines modern living with convenience, located close to the charm of downtown New Baltimore and with easy access to I-94. Upon entering, you’ll step into an inviting open floorplan that seamlessly connects the flex room, living room, dining area, and kitchen—all unified by sleek vinyl plank flooring. The kitchen serves as the heart of the home, featuring white cabinetry, elegant quartz countertops, and stainless steel appliances. An upgraded kitchen island and a roomy pantry enhance the functionality, while the extended nook creates a generous dining area perfect for gatherings. Upstairs, a versatile loft overlooks the front of the home, offering an ideal space for an entertainment area, home office, or study zone. The owner’s suite exudes elegance with its upgraded stepped ceiling, spacious walk-in closet, and an en-suite bath designed for relaxation. Two additional bedrooms, each with walk-in closets, and a conveniently located laundry room complete the second floor. The unfinished basement offers 3-piece rough-in plumbing, setting the stage for a future bathroom addition if you choose to finish the space. Completing this home are a 2.5-car garage and professionally installed sod and sprinklers, making this home move-in ready both inside and out. Don’t miss your chance to own this stunning, brand-new home at 54564 Mockingbird in Chesterfield, MI. Contact our team today to discover the endless possibilities awaiting you in this exceptional new home!

    Zillow last checked:

    Listing updated:

    Listed by:

    Scott Fader 248-221-5000,

    M/I Homes of Michigan, LLC

    Bought with:

    Scott Fader, 6502430975

    M/I Homes of Michigan, LLC

    Source: Realcomp II,MLS#: 20240080115MLS Logo

    Facts & features

    Interior

    Bedrooms & bathrooms
    • Bedrooms: 3
    • Bathrooms: 3
    • Full bathrooms: 2
    • 1/2 bathrooms: 1
    Primary bedroom
    • Level: Second
    • Dimensions: 15 x 13
    Bedroom
    • Level: Second
    • Dimensions: 13 x 12
    Bedroom
    • Level: Second
    • Dimensions: 11 x 10
    Primary bathroom
    • Level: Second
    Other
    • Level: Second
    Other
    • Level: Entry
    Other
    • Level: Entry
    • Dimensions: 13 x 10
    Family room
    • Level: Entry
    • Dimensions: 13 x 17
    Flex room
    • Level: Entry
    • Dimensions: 10 x 10
    Kitchen
    • Level: Entry
    • Dimensions: 11 x 9
    Laundry
    • Level: Second
    Loft
    • Level: Second
    • Dimensions: 12 x 16
    Heating
    • Forced Air, Natural Gas
    Cooling
    • Central Air
    Appliances
    • Included: Dishwasher, Free Standing Gas Oven, Microwave, Stainless Steel Appliances
    • Laundry: Laundry Room
    Features
    • Basement: Full,Unfinished
    • Has fireplace: No
    Interior area
    • Total interior livable area: 2,128 sqft
    • Finished area above ground: 2,128

    Property

    Parking
    • Total spaces: 2.5
    • Parking features: Twoand Half Car Garage, Attached
    • Attached garage spaces: 2.5
    Features
    • Levels: Two
    • Stories: 2
    • Entry location: GroundLevelwSteps
    • Pool features: None
    Lot
    • Size: 9,880 sqft
    • Dimensions: 76 x 130
    Details
    • Parcel number: 0911205072
    • Special conditions: Short Sale No,Standard

    Construction

    Type & style
    • Home type: SingleFamily
    • Architectural style: Traditional
    • Property subtype: Single Family Residence
    Materials
    • Brick Veneer, Vinyl Siding
    • Foundation: Basement, Poured
    Condition
    • New Construction
    • New construction: Yes
    • Year built: 2024
    Details
    • Warranty included: Yes

    Utilities & green energy

    • Sewer: Public Sewer
    • Water: Public

    Community & neighborhood

    Location
    • Region: Chesterfield

    HOA & financial

    HOA
    • Has HOA: Yes
    • HOA fee: $60 monthly
    • Association phone: 248-377-9933

    Other

    Other facts
    • Listing agreement: Exclusive Right To Sell
    • Listing terms: Cash,Conventional,FHA,Va Loan

    Price history

    DateEventPrice
    3/17/2025Sold$414,900$195/sqft
    Source: Realcomp II #20240080115 Report a problem
    3/5/2025Pending sale$414,900-3.5%$195/sqft
    Source: Realcomp II #20240080115 Report a problem
    2/5/2025Price change$429,900+3.6%$202/sqft
    Source: M/I Homes Report a problem
    12/28/2024Price change$414,900-6.6%$195/sqft
    Source: Realcomp II #20240080115 Report a problem
    7/24/2024Price change$444,025+0.3%$209/sqft
    Source: M/I Homes Report a problem
    4/5/2024Listed for sale$442,900-1%$208/sqft
    Source: M/I Homes Report a problem
    2/28/2024Listing removed$447,500$210/sqft
    Source: M/I Homes Report a problem
    2/10/2024Listed for sale$447,500$210/sqft
    Source: M/I Homes Report a problem

    Public tax history

    Tax history is unavailable.

    Neighborhood: 48047

    Nearby schools

    GreatSchools rating
    Get a cash offer in 3 minutes
    Find out how much your home could sell for in as little as 3 minutes with a no-obligation cash offer.
    Estimated market value
    $428,800
    Get a cash offer in 3 minutes
    Find out how much your home could sell for in as little as 3 minutes with a no-obligation cash offer.
    Estimated market value
    $428,800