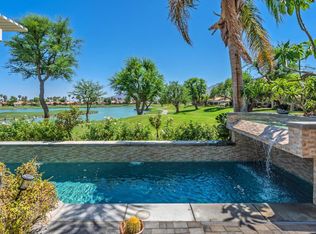
Exceptional value in Griffin Ranch. Remarkably private and intentionally designed for the way people truly live, this 4,900 square foot Griffin Ranch residence balances grand scale with ultimate comfort.A thoughtfully designed floor plan places the private primary suite, office and home gym in their own wing, while three spacious guest suites, each with an en suite bath, are positioned on the opposite side of the home, creating exceptional privacy for family and guests.A dramatic wall of bi-fold doors fills the great room with natural light and frames beautiful mountain views. Chevron-pattern flooring, artisan lighting and timeless finishes create a home that feels elegant without ever feeling formal.Outside, a privately enclosed courtyard, multiple seating areas, sparkling pool and spa, cooling misters, motorized shades and mature landscaping create an inviting setting for both entertaining and quiet desert evenings. Many smart home features including 3 car garage with Tesla charger and app controlled mini split. Designer furnishings included per inventory. Just steps from the clubhouse, residents enjoy pickleball, tennis, Pilates, a state-of-the-art fitness center, Olympic-size pool and an active calendar of community events. Private showings by appointment.
For sale
Listed by: Barbara Klein, Broker • Barbara Klein • 415-699-7387
Price cut: $151K (8/20)
$1,999,000
54565 Sea Hero Cir, La Quinta, CA 92253
4beds
4,900sqft
Single Family Residence
Built in 2015
0.35 Acres Lot
$1,921,400 Zestimate®
$408/sqft
$610/mo HOA
What's special
Sparkling pool and spaTimeless finishesMature landscapingPrivately enclosed courtyardPrivate primary suiteMotorized shadesApp controlled mini split
- 50 days
- 842
- 21
Zillow last checked:
Listing updated:
Listed by:
Barbara Klein DRE #01846534 415-699-7387,
Barbara Klein, Broker
Source: CRMLS,MLS#: 219150209DA Originating MLS: California Desert AOR & Palm Springs AOR
Originating MLS: California Desert AOR & Palm Springs AORFacts & features
Interior
Bedrooms & bathrooms
- Bedrooms: 4
- Bathrooms: 5
- Full bathrooms: 4
- 1/2 bathrooms: 1
Rooms
- Room types: Bedroom, Exercise Room, Guest Quarters, Great Room, Library, Primary Bedroom, Other, Pantry, Retreat, Utility Room, Dining Room
Primary bedroom
- Features: Main Level Primary
Bedroom
- Features: All Bedrooms Down
Bathroom
- Features: Vanity
Other
- Features: Dressing Area
Kitchen
- Features: Granite Counters, Kitchen Island
Other
- Features: Walk-In Closet(s)
Pantry
- Features: Walk-In Pantry
Heating
- Central, Electric, Forced Air, Fireplace(s), Natural Gas, Zoned
Cooling
- Central Air, Electric, Zoned
Appliances
- Included: Convection Oven, Dishwasher, Freezer, Gas Cooktop, Disposal, Gas Oven, Gas Range, Microwave, Refrigerator, Range Hood, Self Cleaning Oven, Tankless Water Heater, Vented Exhaust Fan
- Laundry: Laundry Room
Features
- Breakfast Bar, Built-in Features, Block Walls, Separate/Formal Dining Room, High Ceilings, Open Floorplan, Bar, Wired for Sound, All Bedrooms Down, Bedroom on Main Level, Dressing Area, Instant Hot Water, Main Level Primary, Primary Suite, Utility Room, Walk-In Pantry, Walk-In Closet(s)
- Flooring: Carpet, Tile
- Windows: Blinds, Double Pane Windows
- Has fireplace: Yes
- Fireplace features: Electric, Gas, Gas Starter, Great Room, See Through
Interior area
- Total interior livable area: 4,900 sqft
Property
Parking
- Total spaces: 8
- Parking features: Covered, Direct Access, Driveway, Garage, Golf Cart Garage, Garage Door Opener, Other, Side By Side
- Attached garage spaces: 3
- Uncovered spaces: 2
Features
- Levels: One
- Stories: 1
- Patio & porch: Covered
- Exterior features: Barbecue
- Has private pool: Yes
- Pool features: Electric Heat, In Ground, Pebble, Private, Salt Water, Waterfall
- Spa features: Heated, In Ground, Private
- Fencing: Privacy,Stucco Wall
- Has view: Yes
- View description: Mountain(s)
Lot
- Size: 0.35 Acres
- Features: Close to Clubhouse, Drip Irrigation/Bubblers, Landscaped, Level, Planned Unit Development, Rectangular Lot, Sprinklers Timer, Sprinkler System
Details
- Parcel number: 780110030
- Special conditions: Standard
Construction
Type & style
- Home type: SingleFamily
- Property subtype: Single Family Residence
Materials
- Stucco
- Roof: Clay
Condition
- New construction: No
- Year built: 2015
Details
- Builder name: Lennar
Utilities & green energy
- Electric: 220 Volts in Garage, 220 Volts in Kitchen, 220 Volts in Laundry, 220 Volts For Spa
Green energy
- Energy efficient items: Appliances, Exposure/Shade, Water Heater
Community & HOA
Community
- Features: Gated
- Security: Gated Community
- Subdivision: Griffin Ranch
HOA
- Has HOA: Yes
- Amenities included: Bocce Court, Billiard Room, Clubhouse, Controlled Access, Sport Court, Fitness Center, Fire Pit, Maintenance Grounds, Game Room, Meeting Room, Management, Meeting/Banquet/Party Room, Other Courts, Barbecue, Paddle Tennis, Playground, Pet Restrictions, Recreation Room, Tennis Court(s)
- HOA fee: $610 monthly
- HOA name: Griffin Ranch HOA
- HOA phone: 760-564-8563
Location
- Region: La Quinta
Financial & listing details
- Price per square foot: $408/sqft
- Tax assessed value: $1,291,771
- Date on market: 7/15/2026
- Listing terms: Cash,Cash to New Loan,Conventional
- Inclusions: Furnished per inventory
- Exclusions: Per inventory
Estimated market value
$1,921,400
$1.83M - $2.02M
$9,283/mo
Price history
| Date | Event | Price |
|---|---|---|
| 8/20/2026 | Price change | $1,999,000-7%$408/sqft |
Source:  Greater Palm Springs Realtors #219150209 Report a problem Greater Palm Springs Realtors #219150209 Report a problem | ||
| 7/16/2026 | Listed for sale | $2,150,000+95.5%$439/sqft |
Source: Greater Palm Springs Realtors #219150209 Report a problem | ||
| 9/23/2020 | Sold | $1,100,000-11.9%$224/sqft |
Source:  CDAR/ Desert Area MLS #219046996 Report a problem CDAR/ Desert Area MLS #219046996 Report a problem | ||
| 9/11/2020 | Pending sale | $1,249,000$255/sqft |
Source: Bennion Deville Homes #219046996 Report a problem | ||
| 9/8/2020 | Price change | $1,249,000-1.3%$255/sqft |
Source: Bennion Deville Homes #219046996 Report a problem | ||
| 8/31/2020 | Price change | $1,265,000-1.6%$258/sqft |
Source: Bennion Deville Homes #219046996 Report a problem | ||
| 8/16/2020 | Price change | $1,285,000-0.8%$262/sqft |
Source: Bennion Deville Homes #219046996 Report a problem | ||
| 8/7/2020 | Price change | $1,295,000-2.3%$264/sqft |
Source: Bennion Deville Homes #219046996 Report a problem | ||
| 8/1/2020 | Listed for sale | $1,325,000+60.6%$270/sqft |
Source: Bennion Deville Homes #219046996 Report a problem | ||
| 6/29/2016 | Sold | $825,000-17.1%$168/sqft |
Source: Public Record Report a problem | ||
| 3/24/2016 | Price change | $995,000-6.6%$203/sqft |
Source: Lennar Report a problem | ||
| 2/20/2016 | Price change | $1,065,304+8.8%$217/sqft |
Source: Lennar Report a problem | ||
| 2/13/2016 | Price change | $979,000-8.1%$200/sqft |
Source: Lennar Report a problem | ||
| 2/4/2016 | Listed for sale | $1,065,304$217/sqft |
Source: Lennar Report a problem | ||
Public tax history
| Year | Property taxes | Tax assessment |
|---|---|---|
| 2026 | -- | $1,291,771 +2% |
| 2025 | $16,837 +1.6% | $1,266,443 +2% |
| 2024 | $16,569 +1.2% | $1,241,612 +2% |
| 2023 | $16,366 +1.5% | $1,217,268 +2% |
| 2022 | $16,117 +3.1% | $1,193,400 +2% |
| 2021 | $15,626 +22.6% | $1,170,000 +23.5% |
| 2020 | $12,744 +1.7% | $947,126 +2% |
| 2019 | $12,526 +2% | $928,556 +2% |
| 2018 | $12,279 +0.2% | $910,350 +2% |
| 2017 | $12,252 | $892,500 -6.1% |
| 2016 | $12,252 +33.4% | $950,000 +34.8% |
| 2015 | $9,183 +406.3% | $704,920 +409.3% |
| 2014 | $1,814 | $138,406 +0.5% |
| 2013 | -- | $137,782 +2% |
| 2012 | -- | $135,081 +2% |
| 2011 | -- | $132,433 +0.8% |
| 2010 | -- | $131,445 -0.2% |
| 2009 | -- | $131,758 +2% |
| 2008 | -- | $129,175 +2% |
| 2007 | -- | $126,643 |
Find assessor info on the county website
Monthly payment
Est. payment
Payment breakdown
Explore the cost of this home by adjusting the details. Changes won't be saved.Climate risks
Neighborhood: 92253

Similar homes
- $1,975,0004 bd5 ba3.4k sqft54245 Cananero Cir, La Quinta, CA 92253For Sale
 MLS ID #219148315DA, Jordan Gugino, Bennion Deville Homes. CRMLS
 - $1,999,0003 bd4 ba4k sqft81185 Kingston Heath, La Quinta, CA 92253For Sale
 MLS ID #219148024DA, Sandi Phillips and Asso..., Compass. CRMLS
 - $2,250,0003 bd4 ba4.2k sqft54027 Southern Hls, La Quinta, CA 92253For Sale
 MLS ID #219147318DA, Linda Olsen, Compass. CRMLS
 - $2,799,0004 bd5 ba4.1k sqft54900 Aristides Ct, La Quinta, CA 92253For Sale
 MLS ID #219151621DA, Craig Conley, Bennion Deville Homes. CRMLS
Local buyer's agents are ready to help
