Skip main navigation
Closed
  • $1,295,000

    5457 Bly Hill Rd, Ashville, NY 14710

    4beds
    3,150sqft
    Single Family Residence
    Built in 2003
    60 Acres Lot
    $1,253,900 Zestimate®
    $411/sqft
    $3,027 Estimated rent

    Home value

    $1,253,900

    $1.05M - $1.47M

    $3,027/mo

    Zestimate® history
    Loading
    Loading...

    Owner options

    List your home for rent

    $3,027/mo

    Rent Zestimate®

    Find your next renter with Zillow Rental Manager. Plus, with online applications, you can quickly screen prospective tenants – for free.

    Learn more

    $3,027/mo

    Rent Zestimate®

    Refinance and save

    $7,741/mo

    Est. payment

    Refinancing to a lower rate could help reduce your monthly payments and save thousands over the life of the loan.

    See today's rates

    $7,741/mo

    Est. payment

    Explore your selling options

    Work with a Zillow partner agent

    Leverage their expertise and Zillow's premium Showcase listings to get your home seen by more buyers.

    Get started

    List with your own agent

    Get your home in front of millions of buyers by listing it on Zillow.

    Learn how to do it

    Sell it yourself

    Take full control of how buyers see your home on Zillow by listing For Sale by Owner (FSBO).

    List your home

    What's special

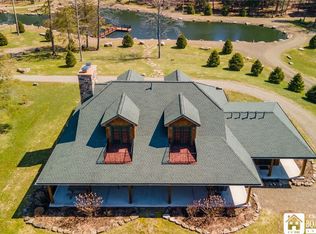
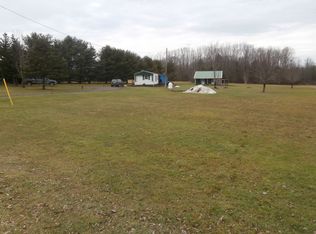
    This is a MUST SEE TO BELIEVE – a fabulous Country Estate on apx 60 gorgeous acres with a Luxurious Log Home – over 3100 square feet – 4 BDRM/3 BATH and 5 magnificent Masonry Fireplaces, a gourmet kitchen, a fabulous great room and a gigantic game room with an epic built-in bar. The 2 Barns are truly over-the-top with apx 11,000 sq ft EACH with HEAT/AC (you can practically live in them). The grounds embrace the surreal nature everywhere with endless landscape features, a heart-shaped pond, enchanting, wooded trails, and accessory buildings. The home is offered mostly furnished. Minutes from CHQ Institution and Lakewood/Jamestown. Back-up generators and back-up wood-fired heat. Items and equipment in pole barns are not included but some items are negotiable. Bed/bath count on this combined listing includes beds and baths in the home but not the additional baths - one in each pole barn plus another full kitchen in the front barn.

    Zillow last checked:

    Listing updated:

    Listed by:

    Karen Goodell 917-670-1900,

    ERA Team VP Real Estate

    Bought with:

    Earl M Altheide, 10491213272

    Irish Jones Realty

    Source: NYSAMLSs,MLS#: R1514321MLS LogoOriginating MLS: Chautauqua-Cattaraugus

    Facts & features

    Interior

    Bedrooms & bathrooms
    • Bedrooms: 4
    • Bathrooms: 3
    • Full bathrooms: 3
    • Main level bathrooms: 1
    • Main level bedrooms: 1
    Bedroom 1
    • Level: Second
    • Dimensions: 23.00 x 24.00
    Bedroom 2
    • Level: Second
    • Dimensions: 40.00 x 25.00
    Other
    • Level: First
    • Dimensions: 29.00 x 29.00
    Great room
    • Level: First
    • Dimensions: 32.00 x 40.00
    Kitchen
    • Level: First
    • Dimensions: 28.00 x 17.00
    Living room
    • Level: First
    • Dimensions: 28.00 x 25.00
    Heating
    • Propane, Wood, Zoned, Forced Air, Radiant Floor, Radiant
    Cooling
    • Zoned
    Appliances
    • Included: Built-In Refrigerator, Dryer, Dishwasher, Exhaust Fan, Free-Standing Range, Oven, Propane Water Heater, Refrigerator, Range Hood, Washer, Humidifier, Water Softener Owned
    • Laundry: In Basement
    Features
    • Wet Bar, Breakfast Bar, Cathedral Ceiling(s), Granite Counters, Great Room, Home Office, Kitchen Island, Living/Dining Room, Other, Partially Furnished, See Remarks, Sliding Glass Door(s), Second Kitchen, Storage, Bar, Natural Woodwork, Bedroom on Main Level, Convertible Bedroom, Bath in Primary Bedroom, Programmable Thermostat
    • Flooring: Ceramic Tile, Varies
    • Doors: Sliding Doors
    • Windows: Thermal Windows
    • Basement: Full,Finished,Sump Pump
    • Number of fireplaces: 5
    Interior area
    • Total structure area: 3,150
    • Total interior livable area: 3,150 sqft

    Property

    Parking
    • Total spaces: 2
    • Parking features: Attached, Electricity, Garage, Heated Garage, Storage, Workshop in Garage, Water Available, Driveway, Garage Door Opener
    • Attached garage spaces: 2
    Accessibility
    • Accessibility features: Accessible Bedroom
    Features
    • Levels: Two
    • Stories: 2
    • Patio & porch: Open, Patio, Porch
    • Exterior features: Barbecue, Gravel Driveway, Patio, Private Yard, See Remarks, Propane Tank - Owned
    • Waterfront features: Dock Access, Other, See Remarks
    Lot
    • Size: 60 Acres
    • Dimensions: 1488 x 1874
    • Features: Agricultural, Irregular Lot
    Details
    • Additional structures: Barn(s), Outbuilding, Other
    • Parcel number: 0654003660000001017000
    • Special conditions: Standard
    • Other equipment: Generator
    • Horses can be raised: Yes
    • Horse amenities: Horses Allowed

    Construction

    Type & style
    • Home type: SingleFamily
    • Architectural style: Contemporary,Log Home
    • Property subtype: Single Family Residence
    Materials
    • Log, Wood Siding, Copper Plumbing
    • Foundation: Poured
    • Roof: Shingle
    Condition
    • Resale
    • Year built: 2003

    Utilities & green energy

    • Electric: Circuit Breakers
    • Sewer: Septic Tank
    • Water: Well
    • Utilities for property: Cable Available, High Speed Internet Available

    Community & neighborhood

    Security
    • Security features: Security System Owned
    Location
    • Region: Ashville

    Other

    Other facts
    • Listing terms: Cash,Conventional

    Price history

    DateEventPrice
    8/14/2024Sold$1,295,000$411/sqft
    Source: NYSAMLSs #R1514321 Report a problem
    7/5/2024Pending sale$1,295,000$411/sqft
    Source: NYSAMLSs #R1514321 Report a problem
    7/5/2024Listed for sale$1,295,000$411/sqft
    Source: NYSAMLSs #R1514321 Report a problem
    6/19/2024Listing removed--
    Source: NYSAMLSs #R1514321 Report a problem
    5/25/2024Listing removed--
    Source: NYSAMLSs #R1514321 Report a problem
    12/20/2023Listed for sale$1,295,000$411/sqft
    Source: NYSAMLSs #R1514321 Report a problem
    12/2/2023Listing removed--
    Source: NYSAMLSs #R1462958 Report a problem
    9/24/2023Price change$1,295,000-13%$411/sqft
    Source: NYSAMLSs #R1462958 Report a problem
    7/13/2023Price change$1,489,000-19.5%$473/sqft
    Source: NYSAMLSs #R1462958 Report a problem
    6/9/2023Price change$1,850,000-2.4%$587/sqft
    Source: NYSAMLSs #R1462958 Report a problem
    4/10/2023Listed for sale$1,895,000+5283.5%$602/sqft
    Source: NYSAMLSs #R1462958 Report a problem
    5/19/1998Sold$35,200$11/sqft
    Source: Agent Provided Report a problem

    Public tax history

    YearProperty taxesTax assessment
    2025-- $852,100
    2024-- $852,100
    2023-- $852,100
    2022-- $852,100
    2021-- $852,100
    2020-- $852,100 +30.7%
    2019-- $652,100
    2018-- $652,100
    2017$5,847 $652,100
    2016-- $652,100
    2015-- $652,100
    2014-- $652,100
    2013-- $652,100
    2012-- $652,100 +3.5%
    2011-- $630,000
    2010-- $630,000
    2009-- $630,000 +5%
    2008-- $600,000
    2007-- $600,000
    2006-- $600,000

    Find assessor info on the county website

    Neighborhood: 14710

    Nearby schools

    GreatSchools rating
    Schools provided by the listing agent
    • District: Chautauqua Lake

    Source: NYSAMLSs. This data may not be complete. We recommend contacting the local school district to confirm school assignments for this home.