6BR/4BA Expanded Gem in Desirable Hayfield Farm. Room to Grow, Space to Breathe. Welcome to a home where expansive space and timeless charm live in perfect harmony. With 6 bedrooms and 4 full baths across over 3,000 square feet, this thoughtfully updated Hayfield Farm treasure offers the ultimate floor plan for modern living, multi-generational needs, or a growing household. The journey begins at the inviting front porch and flagstone walkway—the perfect spot for your morning coffee. Inside, gleaming hardwood floors lead you through a light-filled, open layout designed for effortless entertaining. The heart of the home seamlessly connects the dining area to a spacious family room, where you can step directly out to the large Trex deck and stamped concrete patio that can accommodate large or small indoor-outdoor gatherings. The chef’s kitchen is a true standout, featuring a 36-inch gas range with a custom stainless hood, granite countertops, and floor-to-ceiling soft-close cabinetry. Thoughtful details like full-extension drawers, innovative pantry storage, and a built-in counter “garage” with power for device storage, make this space as functional as it is stylish. The main level of this home also offers rare versatility with a private bedroom and full bath- perfect for an in-law suite or office—uniquely positioned with convenient access to the oversized one-car garage. Upstairs, a two-story addition creates an expansive primary retreat complete with a beautifully designed dressing room/closet combination. The lower level offers even more flexibility with a fully finished basement that includes a recreation room, additional bedroom, full bath, and a versatile workout room or workshop. Additional highlights include replacement windows, gutter guard system, custom shed, and retractable awning for the back deck. As an added bonus, Hayfield Pool membership conveys with the home, offering access to a fantastic community amenity. Not to mention, Hayfield Farm is accessible to two major metros and the VRE, just minutes from the all the shops, restaurants, and dining in the Kingstowne neighborhood with tons of walking trails and green space - surely a commuter's dream! Also just a few miles away: Fort Belvoir, Franconia Recreation Center, Wegmans, the new Hospital that is coming in Franconia next to the already popular INOVA Healthplex! This is a rare opportunity to own a spacious, upgraded home in a sought-after neighborhood, offering a unique layout, exceptional versatility, and thoughtful design throughout.
Sold for $925,000
$925,000
5457 Broadmoor St, Alexandria, VA 22315
6beds
2,871sqft
Single Family Residence
Built in 1968
10,019 Square Feet Lot
$928,900 Zestimate®
$322/sqft
$4,558 Estimated rent
Home value
$928,900
$873,000 - $985,000
$4,558/mo
Zestimate® history
Owner options
List your home for rent
$4,558/mo
Rent Zestimate®
Find your next renter with Zillow Rental Manager. Plus, with online applications, you can quickly screen prospective tenants – for free.
$4,558/mo
Rent Zestimate®
Refinance and save
$5,801/mo
Est. payment
Refinancing to a lower rate could help reduce your monthly payments and save thousands over the life of the loan.
$5,801/mo
Est. payment
Explore your selling options
Work with a Zillow partner agent
Leverage their expertise and Zillow's premium Showcase listings to get your home seen by more buyers.
Get startedList with your own agent
Get your home in front of millions of buyers by listing it on Zillow.
Learn how to do itSell it yourself
Take full control of how buyers see your home on Zillow by listing For Sale by Owner (FSBO).
List your homeWhat's special
Custom shedLight-filled open layoutGranite countertopsFlagstone walkwayOversized one-car garageInviting front porchReplacement windows
Zillow last checked:
Listing updated:
Listed by:
Jeanne Scott 202-330-3055,
CENTURY 21 New Millennium
Bought with:
Melissa Houck, 0225228296
CENTURY 21 New Millennium
Kate Christofides, 0225199505
CENTURY 21 New Millennium
Source: Bright MLS,MLS#: VAFX2304280
Facts & features
Interior
Bedrooms & bathrooms
- Bedrooms: 6
- Bathrooms: 4
- Full bathrooms: 4
- Main level bathrooms: 1
- Main level bedrooms: 1
Rooms
- Room types: Bedroom 2, Bedroom 3, Bedroom 4, Bedroom 1, Bathroom 1, Bathroom 2
Bedroom 1
- Level: Main
Bedroom 1
- Level: Upper
Bedroom 1
- Level: Lower
Bedroom 2
- Level: Upper
Bedroom 3
- Level: Upper
Bedroom 4
- Level: Upper
Bathroom 1
- Level: Main
Bathroom 1
- Level: Upper
Bathroom 1
- Level: Lower
Bathroom 2
- Level: Upper
Heating
- Forced Air, Natural Gas
Cooling
- Central Air, Ductless, Electric
Appliances
- Included: Microwave, Built-In Range, Dishwasher, Disposal, Dryer, Washer, Oven, Cooktop, Energy Efficient Appliances, Exhaust Fan, Ice Maker, Oven/Range - Gas, Range Hood, Gas Water Heater
Features
- Doors: ENERGY STAR Qualified Doors, Storm Door(s)
- Windows: Energy Efficient, Insulated Windows
- Basement: Full,Walk-Out Access,Finished
- Number of fireplaces: 1
Interior area
- Total structure area: 3,144
- Total interior livable area: 2,871 sqft
- Finished area above ground: 2,871
Property
Parking
- Total spaces: 4
- Parking features: Storage, Garage Faces Rear, Garage Door Opener, Oversized, Concrete, Attached, Driveway, On Street
- Attached garage spaces: 1
- Uncovered spaces: 3
Accessibility
- Accessibility features: 2+ Access Exits, Accessible Doors
Features
- Levels: Multi/Split,Three
- Stories: 3
- Patio & porch: Deck, Patio, Porch
- Exterior features: Awning(s), Extensive Hardscape
- Pool features: Community
- Fencing: Full
- Has view: Yes
- View description: Garden
Lot
- Size: 10,019 Square Feet
Details
- Additional structures: Above Grade
- Parcel number: 1002 02 0398
- Zoning: 131
- Special conditions: Standard
Construction
Type & style
- Home type: SingleFamily
- Property subtype: Single Family Residence
Materials
- Combination
- Foundation: Crawl Space
Condition
- New construction: No
- Year built: 1968
- Major remodel year: 2010
Details
- Builder model: HARVESTER 34
Utilities & green energy
- Sewer: Public Septic, Public Sewer
- Water: Public
Community & HOA
Community
- Features: Pool
- Subdivision: Hayfield Farm
HOA
- Has HOA: No
Location
- Region: Alexandria
Financial & listing details
- Price per square foot: $322/sqft
- Tax assessed value: $809,980
- Annual tax amount: $8,866
- Date on market: 4/22/2026
- Listing agreement: Exclusive Right To Sell
- Listing terms: Cash,Conventional,1031 Exchange,FHA,VA Loan
- Ownership: Fee Simple
Price history
| Date | Event | Price |
|---|---|---|
| 5/15/2026 | Sold | $925,000+1.1%$322/sqft |
Source:  Bright MLS #VAFX2304280 Report a problem Bright MLS #VAFX2304280 Report a problem | ||
| 4/29/2026 | Contingent | $915,000$319/sqft |
Source: Bright MLS #VAFX2304280 Report a problem | ||
| 4/22/2026 | Listed for sale | $915,000+266.1%$319/sqft |
Source: Bright MLS #VAFX2304280 Report a problem | ||
| 8/3/1999 | Sold | $249,900$87/sqft |
Source: Public Record Report a problem | ||
Public tax history
| Year | Property taxes | Tax assessment |
|---|---|---|
| 2025 | $8,866 +7.8% | $766,980 +8.1% |
| 2024 | $8,223 +3.9% | $709,820 +1.2% |
| 2023 | $7,913 +4.2% | $701,210 +5.6% |
| 2022 | $7,593 | $663,970 +5.2% |
| 2021 | -- | $631,150 +8.2% |
| 2020 | $6,906 +2.8% | $583,500 +2.8% |
| 2019 | $6,717 +2.9% | $567,540 +2.9% |
| 2018 | $6,525 +5.2% | $551,330 +3.2% |
| 2017 | $6,202 +0.2% | $534,160 |
| 2016 | $6,188 +3.8% | $534,160 |
| 2015 | $5,961 +3.7% | $534,160 +3.5% |
| 2014 | $5,749 | $516,330 +11.6% |
| 2013 | -- | $462,700 +5.9% |
| 2012 | -- | $436,750 -1.1% |
| 2011 | -- | $441,430 -1.3% |
| 2010 | -- | $447,250 -2% |
| 2009 | -- | $456,220 -12.5% |
| 2008 | -- | $521,130 -10.6% |
| 2007 | -- | $583,030 +67.8% |
| 2003 | -- | $347,535 +19% |
| 2002 | -- | $292,045 +14% |
| 2001 | -- | $256,290 |
Find assessor info on the county website
Neighborhood: Franconia
Nearby homes
- $675,0004 bd2 ba1.9k sqft7901 Derth Ct, Alexandria, VA 22315Sold
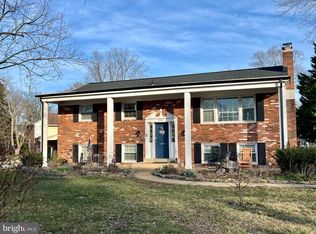
- $853,9005 bd4 ba2.2k sqft5459 Broadmoor St, Alexandria, VA 22315Off Market
- $767,5004 bd2 ba2k sqft7806 Kincardine Ct, Alexandria, VA 22315Off Market
- $805,1004 bd3 ba2k sqft7808 Kincardine Ct, Alexandria, VA 22315Off Market

- $702,6004 bd2 ba1.3k sqft7903 Derth Ct, Alexandria, VA 22315Off Market
- $852,7005 bd3 ba2.1k sqft5456 Broadmoor St, Alexandria, VA 22315Off Market
- $898,7005 bd4 ba3.1k sqft7804 Kincardine Ct, Alexandria, VA 22315Off Market
- $788,7005 bd3 ba1.7k sqft5461 Broadmoor St, Alexandria, VA 22315Off Market
Nearby schools
GreatSchools rating
- 8/10Hayfield Elementary SchoolGrades: PK-6Distance: 0.3 mi
- 6/10Hayfield SecondaryGrades: 7-12Distance: 0.6 mi
Schools provided by the listing agent
- Elementary: Hayfield
- Middle: Hayfield Secondary School
- High: Hayfield Secondary School
- District: Fairfax County Public Schools
Source: Bright MLS. This data may not be complete. We recommend contacting the local school district to confirm school assignments for this home.
Get a cash offer in 3 minutes
Find out how much your home could sell for in as little as 3 minutes with a no-obligation cash offer.
Estimated market value
$928,900
Get a cash offer in 3 minutes
Find out how much your home could sell for in as little as 3 minutes with a no-obligation cash offer.
Estimated market value
$928,900
- Virginia
- Fairfax County
- Alexandria
- 22315
- Franconia
- 5457 Broadmoor St
Nearby cities
Nearby neighborhoods
Nearby zip codes
Other Alexandria Topics
