LOCATION, LOCATION, LOCATION!! Nestled on a quiet street in highly sought-after East Cobb, this beautiful 4 bedroom, 3 bathroom home offers the perfect combination of charm, space, and convenience. Just a short walk to Hyde Farm Park and the scenic trail system leading to the Chattahoochee River, this home is ideal for those who love nature, outdoor activities, and peaceful surroundings while still being close to everything East Cobb has to offer. Inside, you'll find lots of natural light pouring through the many oversized windows throughout the home, creating a bright and airy feel in every room. The inviting living area features a stunning stone fireplace, perfect for cozy evenings and gathering with family and friends. The oversized primary suite is a true retreat with a beautiful cathedral ceiling, spacious sitting area, and plenty of room to relax and unwind. A great bonus room located off the 4th bedroom provides endless possibilities for a media room, playroom, home office, gym, or guest retreat. Step outside to the screened-in porch overlooking the quiet fenced backyard, where you can enjoy peaceful mornings and evenings surrounded by mature landscaping and beautiful native plants throughout the property. Situated on a spacious half-acre lot, this home also features a flat oversized driveway, oversized 2-car garage, and NO HOA. Zoned for the highly acclaimed Walton High School, Dickerson Middle School, and Mount Bethel Elementary School districts, this is an incredible opportunity to own a home in one of East Cobb's most desirable locations!
Closed
$553,500
5457 Conway Dr, Marietta, GA 30068
4beds
2,019sqft
Single Family Residence
Built in 1979
0.5 Acres Lot
$559,400 Zestimate®
$274/sqft
$3,199 Estimated rent
Home value
$559,400
$531,000 - $587,000
$3,199/mo
Zestimate® history
Owner options
List your home for rent
$3,199/mo
Rent Zestimate®
Find your next renter with Zillow Rental Manager. Plus, with online applications, you can quickly screen prospective tenants – for free.
$3,199/mo
Rent Zestimate®
Refinance and save
$3,553/mo
Est. payment
Refinancing to a lower rate could help reduce your monthly payments and save thousands over the life of the loan.
$3,553/mo
Est. payment
Explore your selling options
Work with a Zillow partner agent
Leverage their expertise and Zillow's premium Showcase listings to get your home seen by more buyers.
Get startedList with your own agent
Get your home in front of millions of buyers by listing it on Zillow.
Learn how to do itSell it yourself
Take full control of how buyers see your home on Zillow by listing For Sale by Owner (FSBO).
List your homeWhat's special
Zillow last checked:
Listing updated:
Listed by:
Brenda Beshara 678-337-3185,
Keller Williams Realty Atlanta North,
JoAnna Smith 770-262-1668,
Keller Williams Realty Atlanta North
Bought with:
Lisa M Collins, 299105
Atlanta Fine Homes - Sotheby's Int'l
Source: GAMLS,MLS#: 10759598
Facts & features
Interior
Bedrooms & bathrooms
- Bedrooms: 4
- Bathrooms: 3
- Full bathrooms: 3
Rooms
- Room types: Family Room, Foyer
Dining room
- Features: Separate Room
Kitchen
- Features: Breakfast Area, Breakfast Room, Solid Surface Counters
Heating
- Central, Forced Air, Natural Gas
Cooling
- Ceiling Fan(s), Central Air, Whole House Fan
Appliances
- Included: Disposal, Ice Maker, Other, Oven/Range (Combo)
- Laundry: Laundry Closet
Features
- Double Vanity, Soaking Tub, Vaulted Ceiling(s)
- Flooring: Carpet, Tile, Vinyl
- Windows: Double Pane Windows
- Basement: Bath Finished,Daylight,Exterior Entry,Finished,Interior Entry
- Attic: Pull Down Stairs
- Number of fireplaces: 1
- Fireplace features: Family Room
- Common walls with other units/homes: No Common Walls
Interior area
- Total structure area: 2,019
- Total interior livable area: 2,019 sqft
- Finished area above ground: 2,019
- Finished area below ground: 0
Property
Parking
- Total spaces: 2
- Parking features: Basement, Garage, Garage Door Opener, Side/Rear Entrance
- Has attached garage: Yes
Features
- Levels: Three Or More
- Stories: 3
- Patio & porch: Screened
- Fencing: Back Yard,Chain Link,Fenced
- Waterfront features: No Dock Or Boathouse
- Body of water: None
Lot
- Size: 0.5 Acres
- Features: Private
- Residential vegetation: Wooded
Details
- Parcel number: 01022400170
Construction
Type & style
- Home type: SingleFamily
- Architectural style: Contemporary,Other
- Property subtype: Single Family Residence
Materials
- Wood Siding
- Foundation: Block
- Roof: Composition
Condition
- Resale
- New construction: No
- Year built: 1979
Utilities & green energy
- Sewer: Septic Tank
- Water: Public
- Utilities for property: Cable Available, Electricity Available, Natural Gas Available, Phone Available, Sewer Available, Water Available
Community & HOA
Community
- Features: None
- Subdivision: None
HOA
- Has HOA: No
- Services included: None
Location
- Region: Marietta
Financial & listing details
- Price per square foot: $274/sqft
- Tax assessed value: $525,130
- Annual tax amount: $4,803
- Date on market: 5/8/2026
- Cumulative days on market: 4 days
- Listing agreement: Exclusive Right To Sell
- Electric utility on property: Yes
Price history
| Date | Event | Price |
|---|---|---|
| 7/10/2026 | Sold | $553,500+0.6%$274/sqft |
Source:  GAMLS #10759598 Report a problem GAMLS #10759598 Report a problem | ||
| 5/12/2026 | Pending sale | $550,000$272/sqft |
Source: GAMLS #10759598 Report a problem | ||
| 5/8/2026 | Listed for sale | $550,000$272/sqft |
Source: GAMLS #10759598 Report a problem | ||
Public tax history
| Year | Property taxes | Tax assessment |
|---|---|---|
| 2024 | $4,808 +43.7% | $210,052 +25.3% |
| 2023 | $3,346 -14.6% | $167,696 |
| 2022 | $3,921 +22.2% | $167,696 +24.1% |
| 2021 | $3,207 +10.8% | $135,108 +11.9% |
| 2020 | $2,894 | $120,788 |
| 2019 | $2,894 +2.2% | $120,788 +2.5% |
| 2018 | $2,830 | $117,888 |
| 2017 | $2,830 +2.5% | $117,888 |
| 2016 | $2,760 +18.6% | $117,888 +22.7% |
| 2015 | $2,327 -0.6% | $96,112 |
| 2014 | $2,342 +10.7% | $96,112 +12.6% |
| 2013 | $2,116 -0.7% | $85,376 |
| 2012 | $2,131 -15.4% | $85,376 -16.7% |
| 2011 | $2,520 +4.5% | $102,440 |
| 2010 | $2,411 | $102,440 |
| 2009 | $2,411 +5.6% | $102,440 |
| 2006 | $2,283 -0.4% | $102,440 |
| 2005 | $2,293 +20.8% | $102,440 +20.1% |
| 2004 | $1,898 | $85,300 |
| 2003 | $1,898 -0.1% | $85,300 |
| 2002 | $1,900 +31.5% | $85,300 +37.9% |
| 2001 | $1,446 -1.2% | $61,851 |
| 2000 | $1,463 | $61,851 |
Find assessor info on the county website
Neighborhood: 30068
Nearby homes
- $355,8003 bd3 ba1.4k sqft4367 Conwhey Ct Sw, Smyrna, GA 30082Off Market
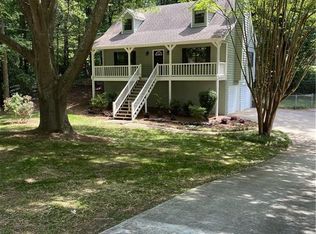
- $784,0004 bd5 ba3.9k sqft5445 Conway Dr, Marietta, GA 30068Off Market
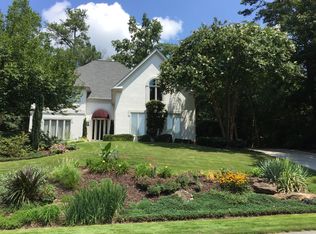
- $383,2003 bd3 ba1.5k sqft4375 Conway Dr, Marietta, GA 30068Off Market
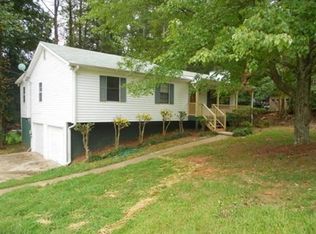
- $681,0003 bd2 ba2.1k sqft5481 Conway Dr, Marietta, GA 30068Off Market
- $1,008,3005 bd5 ba5.7k sqft5460 Conway Dr, Marietta, GA 30068Off Market
- $1,358,8004 bd2 ba4.2k sqft910 Hyde Rd, Marietta, GA 30068Off Market
- $899,7004 bd4 ba4.2k sqft5480 Conway Dr, Marietta, GA 30068Off Market
- $1,181,5004 bd4 ba4k sqft5515 Conway Dr, Marietta, GA 30068Off Market
Nearby schools
GreatSchools rating
- 9/10Mount Bethel Elementary SchoolGrades: PK-5Distance: 1.6 mi
- 9/10Dickerson Middle SchoolGrades: 6-8Distance: 1.4 mi
- 10/10Walton High SchoolGrades: 9-12Distance: 3 mi
Schools provided by the listing agent
- Elementary: Mount Bethel
- Middle: Dickerson
- High: Walton
Source: GAMLS. This data may not be complete. We recommend contacting the local school district to confirm school assignments for this home.
Get a cash offer in 3 minutes
Find out how much your home could sell for in as little as 3 minutes with a no-obligation cash offer.
Estimated market value
$559,400
Get a cash offer in 3 minutes
Find out how much your home could sell for in as little as 3 minutes with a no-obligation cash offer.
Estimated market value
$559,400
- Georgia
- Cobb County
- Marietta
- 30068
- 5457 Conway Dr
