**THIS HOME QUALIFIES FOR 0% DOWN PAYMENT FHA LOAN + 1.5% CLOSING COST ASSISTANCE PROGRAM THROUGH OUR PARTNER LENDER. CONTACT YOUR AGENT FOR DETAILS** _______________________________________________________________________________________________________________ Welcome to your dream home at Wesley Reserve in Chapel Crossing! This stunning 3-bedroom, 2.5-bathroom townhome boasts luxury and convenience at every turn. No need to wait for new construction—this 2022-built masterpiece is move-in ready and loaded with premium builder upgrades. As you enter the home you are immediately greeted by the spacious open floor plan, flooded with natural light that creates an inviting ambiance throughout. The first floor features exquisite 21x21 tile flooring, enhancing the elegance of the space. The upgraded kitchen is a culinary haven, equipped with quartz countertops, stone gray solid wood cabinets, stainless steel appliances, pendant lighting, gorgeous subway tile backsplash and a convenient pantry. Entertain guests effortlessly in the generous living room or step outside through the sliders to enjoy the serene backyard with no rear neighbors and a picturesque view of the lake—an ideal setting for relaxation or social gatherings. A half bath conveniently completes the ground level. Upstairs, the grand primary bedroom awaits, offering ample space, a large closet, and a luxurious en suite bathroom featuring floor-to-ceiling tile shower and dual vanity. Enjoy breathtaking views of the lake and stunning Florida sunsets from the comfort of your room. Two additional guest bedrooms, a full guest bathroom, and a convenient upstairs laundry room complete the upper level. This home also comes with Smart home features AND a transferrable builder warranty, ensuring peace of mind for the new owners. Located in the heart of Wesley Chapel, Wesley Reserve offers an amazing clubhouse, gorgeous pool, and walking trails along with easy access to major highways, downtown Tampa, Tampa International Airport, as well as an array of parks, restaurants, and shopping destinations. Don't miss out on this incredible opportunity to own a slice of paradise in Wesley Chapel. Schedule your private showing today and make this exquisite townhome your own!
Sold for $328,000
$328,000
5457 Elmview Xing, Wesley Chapel, FL 33545
3beds
1,762sqft
Townhouse
Built in 2022
1,890 Square Feet Lot
$295,200 Zestimate®
$186/sqft
$2,199 Estimated rent
Home value
$295,200
$280,000 - $310,000
$2,199/mo
Zestimate® history
Owner options
List your home for rent
$2,199/mo
Rent Zestimate®
Find your next renter with Zillow Rental Manager. Plus, with online applications, you can quickly screen prospective tenants – for free.
$2,199/mo
Rent Zestimate®
Refinance and save
$2,409/mo
Est. payment
Refinancing to a lower rate could help reduce your monthly payments and save thousands over the life of the loan.
$2,409/mo
Est. payment
Explore your selling options
Work with a Zillow partner agent
Leverage their expertise and Zillow's premium Showcase listings to get your home seen by more buyers.
Get startedList with your own agent
Get your home in front of millions of buyers by listing it on Zillow.
Learn how to do itSell it yourself
Take full control of how buyers see your home on Zillow by listing For Sale by Owner (FSBO).
List your homeWhat's special
Zillow last checked:
Listing updated:
Listed by:
Matthew Lipinczyk 813-727-1946,
AGILE GROUP REALTY 813-569-6294
Bought with:
Nicole Paler
COMPASS FLORIDA, LLC
Source: Stellar MLS,MLS#: T3503288 Originating MLS: Tampa
Originating MLS: Tampa
Facts & features
Interior
Bedrooms & bathrooms
- Bedrooms: 3
- Bathrooms: 3
- Full bathrooms: 2
- 1/2 bathrooms: 1
Primary bedroom
- Features: Built-in Closet
- Level: Second
- Dimensions: 15x15
Bedroom 2
- Features: Built-in Closet
- Level: Second
- Dimensions: 11x12
Bedroom 3
- Features: Built-in Closet
- Level: Second
- Dimensions: 11x10
Kitchen
- Level: First
- Dimensions: 8x13
Living room
- Level: First
- Dimensions: 12x17
Heating
- Central, Electric
Cooling
- Central Air
Appliances
- Included: Cooktop, Dishwasher, Dryer, Range, Refrigerator, Washer
- Laundry: Inside, Laundry Closet, Upper Level
Features
- Ceiling Fan(s), Living Room/Dining Room Combo, Open Floorplan, Solid Wood Cabinets, Stone Counters, Thermostat, Walk-In Closet(s)
- Flooring: Carpet, Tile
- Doors: Sliding Doors
- Has fireplace: No
Interior area
- Total structure area: 1,912
- Total interior livable area: 1,762 sqft
Property
Parking
- Total spaces: 1
- Parking features: Garage - Attached
- Attached garage spaces: 1
Features
- Levels: Two
- Stories: 2
- Exterior features: Lighting, Other, Rain Gutters, Sidewalk
- Has view: Yes
- View description: Trees/Woods, Water, Lake
- Has water view: Yes
- Water view: Water,Lake
Lot
- Size: 1,890 Square Feet
Details
- Parcel number: 1026200040005000030
- Zoning: MPUD
- Special conditions: None
Construction
Type & style
- Home type: Townhouse
- Property subtype: Townhouse
Materials
- Stucco, Wood Frame
- Foundation: Slab
- Roof: Shingle
Condition
- New construction: No
- Year built: 2022
Utilities & green energy
- Sewer: Public Sewer
- Water: Public
- Utilities for property: Cable Available, Electricity Connected, Sewer Connected, Street Lights, Water Connected
Community & HOA
Community
- Features: Clubhouse, Playground, Pool, Sidewalks
- Pet fee: $0 monthly
- Subdivision: CHAPEL XING PRCL 5
HOA
- Has HOA: Yes
- Amenities included: Clubhouse, Playground, Pool, Trail(s)
- Services included: Maintenance Grounds
- HOA fee: $167 monthly
- HOA name: Access Management/ Hipolito Santiago
- HOA phone: 813-421-9898
Location
- Region: Wesley Chapel
Financial & listing details
- Price per square foot: $186/sqft
- Tax assessed value: $284,825
- Annual tax amount: $6,060
- Date on market: 2/8/2024
- Cumulative days on market: 35 days
- Listing terms: Cash,Conventional,FHA,VA Loan
- Ownership: Fee Simple
- Total actual rent: 0
- Electric utility on property: Yes
- Road surface type: Paved
Price history
| Date | Event | Price |
|---|---|---|
| 4/15/2024 | Sold | $328,000-2.1%$186/sqft |
Source:  Stellar MLS #T3503288 Report a problem Stellar MLS #T3503288 Report a problem | ||
| 3/14/2024 | Pending sale | $335,000$190/sqft |
Source: Stellar MLS #T3503288 Report a problem | ||
| 2/8/2024 | Listed for sale | $335,000-4.1%$190/sqft |
Source: Stellar MLS #T3503288 Report a problem | ||
| 11/21/2023 | Listing removed | -- |
Source: Stellar MLS #U8215630 Report a problem | ||
| 11/11/2023 | Price change | $349,500-0.1%$198/sqft |
Source: Stellar MLS #U8215630 Report a problem | ||
| 10/11/2023 | Price change | $350,000-7.9%$199/sqft |
Source: Stellar MLS #U8215630 Report a problem | ||
| 10/5/2023 | Listed for sale | $380,000+21.8%$216/sqft |
Source: Stellar MLS #U8215630 Report a problem | ||
| 1/6/2023 | Sold | $312,100-4.9%$177/sqft |
Source: Public Record Report a problem | ||
| 11/21/2022 | Pending sale | $328,170$186/sqft |
Source: Stellar MLS #T3374179 Report a problem | ||
| 11/13/2022 | Price change | $328,170-5.7%$186/sqft |
Source: Stellar MLS #T3374179 Report a problem | ||
| 10/26/2022 | Price change | $348,170+1.5%$198/sqft |
Source: Stellar MLS #T3374179 Report a problem | ||
| 9/7/2022 | Price change | $343,170-2.8%$195/sqft |
Source: Stellar MLS #T3374179 Report a problem | ||
| 8/25/2022 | Price change | $353,170-1.4%$200/sqft |
Source: Stellar MLS #T3374179 Report a problem | ||
| 8/24/2022 | Price change | $358,170-5.3%$203/sqft |
Source: Stellar MLS #T3374179 Report a problem | ||
| 7/27/2022 | Price change | $378,170-2.7%$215/sqft |
Source: Stellar MLS #T3374179 Report a problem | ||
| 7/11/2022 | Price change | $388,570-1.5%$221/sqft |
Source: Stellar MLS #T3374179 Report a problem | ||
| 6/28/2022 | Price change | $394,570-1.3%$224/sqft |
Source: Stellar MLS #T3374179 Report a problem | ||
| 5/17/2022 | Listed for sale | $399,570$227/sqft |
Source:  Centex Report a problem Centex Report a problem | ||
Public tax history
| Year | Property taxes | Tax assessment |
|---|---|---|
| 2024 | $5,123 -15.5% | $284,825 -5.2% |
| 2023 | $6,060 +208.8% | $300,456 +775.5% |
| 2022 | $1,962 +96.4% | $34,320 +178.8% |
| 2021 | $999 | $12,312 |
Find assessor info on the county website
Neighborhood: Watergrass
Nearby homes
- $370,0003 bd2 ba1.4k sqft31310 Barrel Wave Way, Wesley Chapel, FL 33545Sold
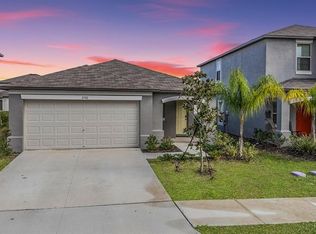
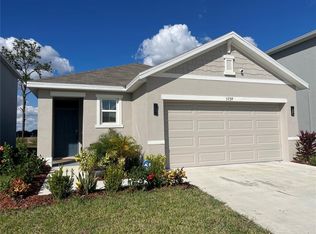
- $320,0003 bd3 ba1.6k sqft32165 Turtle Grace Loop, Wesley Chapel, FL 33545Sold

- $333,0003 bd2 ba1.5k sqft5739 Hollingworth Trl, Wesley Chapel, FL 33545Sold
- $35,0224.02 Acres7222 Anglestem Blvd, Wesley Chapel, FL 33545Off Market
- $552,0006 bd3 ba3.3k sqft31685 Sun Kettle Loop, Wesley Chapel, FL 33545Sold
- $577,5004 bd3 ba3.3k sqft9119 Forge Breeze Blvd, Wesley Chapel, FL 33545Sold
- $316,9302 bd3 ba1.4k sqft31425 Amberview Bnd, Wesley Chapel, FL 33545Sold
- $492,4904 bd3 ba2.7k sqft8737 Hardy Bay Loop, Wesley Chapel, FL 33545Sold
Nearby schools
GreatSchools rating
- 3/10Watergrass Elementary SchoolGrades: PK-5Distance: 0.7 mi
- 6/10Thomas E. Weightman Middle SchoolGrades: 6-8Distance: 1.5 mi
- 5/10Wesley Chapel High SchoolGrades: 9-12Distance: 1.7 mi
Schools provided by the listing agent
- Elementary: New River Elementary
- Middle: Thomas E Weightman Middle-PO
- High: Wesley Chapel High-PO
Source: Stellar MLS. This data may not be complete. We recommend contacting the local school district to confirm school assignments for this home.
Get a cash offer in 3 minutes
Find out how much your home could sell for in as little as 3 minutes with a no-obligation cash offer.
Estimated market value
$295,200
Get a cash offer in 3 minutes
Find out how much your home could sell for in as little as 3 minutes with a no-obligation cash offer.
Estimated market value
$295,200
- Florida
- Pasco County
- Wesley Chapel
- 33545
- Watergrass
- 5457 Elmview Xing
Nearby cities
Nearby neighborhoods
Nearby zip codes
Other Wesley Chapel Topics
