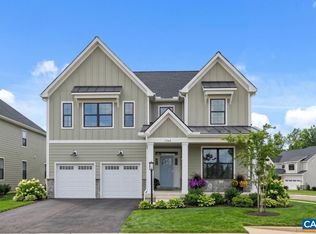
This light, bright, beautifully appointed Old Trail Village home in Crozet, VA offers a walkable lifestyle steps from Old Trail's shops, the gym, dining, golf course, and trail network. Walk to Crozet library, coffee shops and schools. Enjoy unencumbered Blue Ridge Mountain views! So many upgrades throughout! Luxury vinyl plank wood-look flooring for low maintenance living. The gourmet kitchen features a large quartz island, white cabinetry, and an oversized walk-in pantry, opening to a light-filled dining and living area with fireplace, ideal for entertaining, plus an oversized screened porch. The upper-level owner's suite includes a spa-like bath with double vanity, double-head shower, and two closets. A guest suite with ensuite bath and laundry complete that level. The top floor offers a large rec room with bedroom, full bath, and a covered rooftop terrace with the best mountain views on the street. Great private spot for guests or kids.The lower level adds a bedroom, full bath, and mudroom with built-ins leading to an oversized two-car garage with epoxy flooring and extra storage. Low-maintenance living in one of Crozet's most sought-after walkable communities, minutes to Charlottesville and UVA.
Active
$775,000
5457 Golf Dr, Crozet, VA 22932
4beds
3,070sqft
Townhouse
Built in 2020
1,742 Square Feet Lot
$755,600 Zestimate®
$252/sqft
$104/mo HOA
What's special
Mudroom with built-insOversized screened porchLarge quartz islandTwo closetsDouble-head showerGourmet kitchenOversized walk-in pantry
- 96 days
- 320
- 10
Zillow last checked:
Listing updated:
Listed by:
DENISE RAMEY TEAM 434-960-4333,
LONG & FOSTER - CHARLOTTESVILLE WEST 434-812-2388
Source: CAAR,MLS#: 679804 Originating MLS: Charlottesville Area Association of Realtors
Originating MLS: Charlottesville Area Association of RealtorsFacts & features
Interior
Bedrooms & bathrooms
- Bedrooms: 4
- Bathrooms: 5
- Full bathrooms: 4
- 1/2 bathrooms: 1
- Main level bathrooms: 1
- Main level bedrooms: 1
Rooms
- Room types: Bathroom, Bonus Room, Bedroom, Dining Room, Full Bath, Foyer, Great Room, Half Bath, Kitchen, Laundry, Primary Bathroom, Primary Bedroom, Mud Room, Office, Recreation
Primary bedroom
- Level: Third
Bedroom
- Level: First
Bedroom
- Level: Third
Bedroom
- Level: Fourth
Primary bathroom
- Level: Third
Bathroom
- Level: First
Bathroom
- Level: Third
Bathroom
- Level: Fourth
Dining room
- Level: Second
Foyer
- Level: First
Great room
- Level: Second
Half bath
- Level: Second
Kitchen
- Level: Second
Laundry
- Level: Third
Mud room
- Level: First
Recreation
- Level: Fourth
Heating
- Central, Heat Pump
Cooling
- Central Air, Heat Pump
Appliances
- Included: Built-In Oven, Double Oven, Dishwasher, Electric Range, Disposal, Microwave, Refrigerator, Tankless Water Heater, Wine Cooler, Dryer, Washer
Features
- Double Vanity, Walk-In Closet(s), Entrance Foyer, Home Office, Kitchen Island, Mud Room, Programmable Thermostat, Recessed Lighting
- Flooring: Carpet, Ceramic Tile, Luxury Vinyl Plank
- Windows: Screens, Vinyl
- Has basement: No
- Has fireplace: Yes
- Fireplace features: Electric
- Common walls with other units/homes: 2+ Common Walls
Interior area
- Total structure area: 3,526
- Total interior livable area: 3,070 sqft
- Finished area above ground: 3,070
- Finished area below ground: 0
Property
Parking
- Total spaces: 2
- Parking features: Attached, Electricity, Garage, Garage Door Opener, Garage Faces Rear
- Attached garage spaces: 2
Features
- Levels: Three Or More,Multi/Split,Quad-Level
- Stories: 3
- Patio & porch: Composite, Front Porch, Porch, Screened
- Exterior features: Porch
- Pool features: Community, Pool
- Has view: Yes
- View description: Mountain(s), Residential
Lot
- Size: 1,742 Square Feet
Details
- Parcel number: 055E0012201200
- Zoning description: R-1 Residential
Construction
Type & style
- Home type: Townhouse
- Architectural style: Craftsman
- Property subtype: Townhouse
- Attached to another structure: Yes
Materials
- Board & Batten Siding, Fiber Cement, Stick Built, Stone
- Foundation: Slab
- Roof: Architectural
Condition
- New construction: No
- Year built: 2020
Details
- Builder name: CRAIG BUILDERS
Utilities & green energy
- Sewer: Public Sewer
- Water: Public
- Utilities for property: Cable Available, High Speed Internet Available
Community & HOA
Community
- Features: Pool
- Subdivision: OLD TRAIL
HOA
- Has HOA: Yes
- Amenities included: Picnic Area, Playground
- Services included: Association Management, Maintenance Grounds, Reserve Fund, Snow Removal, Trash
- HOA fee: $313 quarterly
Location
- Region: Crozet
Financial & listing details
- Price per square foot: $252/sqft
- Tax assessed value: $699,800
- Annual tax amount: $6,347
- Date on market: 7/22/2026
- Cumulative days on market: 96 days
- Exclusions: garage refrigerator. TV's are negotiable.
Estimated market value
$755,600
$718,000 - $793,000
$3,796/mo
Price history
| Date | Event | Price |
|---|---|---|
| 7/22/2026 | Listed for sale | $775,000+51.6%$252/sqft |
Source:  CAAR #679804 Report a problem CAAR #679804 Report a problem | ||
| 3/25/2021 | Sold | $511,317$167/sqft |
Source: Public Record Report a problem | ||
Public tax history
| Year | Property taxes | Tax assessment |
|---|---|---|
| 2025 | $6,256 +5% | $699,800 +0.3% |
| 2024 | $5,957 +9.1% | $697,500 +9.1% |
| 2023 | $5,461 +17.7% | $639,500 +17.7% |
| 2022 | $4,640 +155.3% | $543,300 +3.5% |
| 2021 | $1,817 +107.6% | $524,700 +411.9% |
| 2020 | $875 +13.9% | $102,500 +13.9% |
| 2019 | $769 | $90,000 |
Find assessor info on the county website
Monthly payment
Est. payment
Payment breakdown
Explore the cost of this home by adjusting the details. Changes won't be saved.Climate risks
Neighborhood: 22932
Nearby schools
Schools provided by the listing agent
- Elementary: Brownsville
- Middle: Henley
- High: Western Albemarle
Source: CAAR. This data may not be complete. We recommend contacting the local school district to confirm school assignments for this home.


Similar homes
- $780,0005 bd5 ba3.1k sqft3298 Rowcross St, Crozet, VA 22932For Sale

 MLS ID #679214, DENISE RAMEY TEAM, LONG & FOSTER - CHARLOTTESVILLE WEST. CAAR
 - $645,0005 bd4 ba2.7k sqft5622 Upland Dr, Crozet, VA 22932For SaleMLS ID #677362, DENISE RAMEY TEAM. Long & Foster Broker Feed
- $784,9004 bd4 ba2.8k sqft3D Corsham St, Crozet, VA 22932New Construction
 CAAR
CAAR - $825,0004 bd3 ba2.7k sqft756 Highgate Row, Crozet, VA 22932For SaleMLS ID #677888, CINDY RIGGS. Long & Foster Broker Feed
- $784,9004 bd4 ba2.6k sqft3 E Corsham St, Crozet, VA 22932New ConstructionCAAR
- $539,0004 bd4 ba2.1k sqft912 Orion Ln, Crozet, VA 22932For SaleMLS ID #679252, GEORGIA LINDSEY, NEST REALTY GROUP. CAAR
- $849,0005 bd4 ba3.1k sqft163 Agatha Ridge Ln, Crozet, VA 22932For SaleMLS ID #677627, MACON GUNTER, NEST REALTY GROUP. CAAR
- $824,9004 bd4 ba3.2k sqft29 Portelet Rd, Crozet, VA 22932New ConstructionMLS ID #682274, KATE COLVIN, NEST REALTY GROUP. CAAR
- $799,9004 bd5 ba2.7k sqft4 Warwick Dr, Crozet, VA 22932New ConstructionMLS ID #671408, KATE COLVIN, NEST REALTY GROUP. CAAR
- $774,9003 bd3 ba2k sqft6 Warwick Dr Lot 6, Crozet, VA 22932New ConstructionMLS ID #672775, KATE COLVIN, NEST REALTY GROUP. CAAR
- $899,9003 bd3 ba2k sqft2006 Larkin Ave, Crozet, VA 22932New ConstructionMLS ID #675029, ISABELLA MARTIN, SALLY DU BOSE REAL ESTATE PARTNERS. CAAR
- $575,0003 bd3 ba2.2k sqft2006 Dunwood Dr, Crozet, VA 22932For SaleMLS ID #682040, JESSICA RUSSO, NEST REALTY GROUP. CAAR
- $549,9003 bd4 ba1.8k sqft20 Larkin Ave, Crozet, VA 22932New ConstructionCAAR
- $549,0003 bd3 ba2.2k sqft821 Heathfield Ln, Crozet, VA 22932For SaleMLS ID #680059, JESSICA RUSSO, NEST REALTY GROUP. CAAR
- $997,5005 bd5 ba3.9k sqft1739 Old Trail Dr, Crozet, VA 22932For SaleMLS ID #677083, DAVID FERRALL, MOUNTAIN AREA NEST REALTY. CAAR
- $408,5003 bd4 ba2.1k sqft6027 McComb St, Crozet, VA 22932For SaleMLS ID #682801, JUSTINE BECKHAM, THE HOGAN GROUP-CHARLOTTESVILLE. CAAR
- $490,0003 bd3 ba1.9k sqft327 Claibourne Rd, Crozet, VA 22932For SaleMLS ID #677405, CRAIG SPICER, KELLER WILLIAMS ALLIANCE - CHARLOTTESVILLE. CAAR
- $785,0003 bd3 ba3k sqft1801 Marietta Dr, Charlottesville, VA 22911For SaleMLS ID #681370, JESSICA RUSSO, NEST REALTY GROUP. CAAR
- $625,0004 bd3 ba3k sqft1937 Delila Dr, Charlottesville, VA 22901For SaleMLS ID #680589, DENISE RAMEY TEAM, LONG & FOSTER - CHARLOTTESVILLE WEST. CAAR
