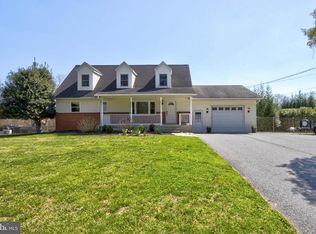
Come see this extraordinary, beautifully maintained home offering an exceptional blend of comfort, space, and outdoor living. Featuring 4 bedrooms, 3 full baths, and an oversized 3-car garage, this special property is thoughtfully designed for both everyday living and memorable entertaining. A long front porch welcomes you in, while gorgeous landscaping, stone patios, walkways, beautiful hardscapes, a fire pit, koi pond with a dozen 18-inch koi, composite decks, one of which is a screened-in deck, create inviting spaces to relax and gather. Two open-view decks, an all-season room, and a peaceful setting that backs to trees with a pasture-like view provide wonderful places for quiet respite. The property also offers a 7-car driveway, additional parking or boat storage behind the garage, and an oversized shed. Inside, you’ll find hardwood floors throughout the upper levels, luxury vinyl tile in the basement, abundant natural light, and many thoughtful updates, including windows and mechanicals within the last 10 years. The beautifully updated kitchen features quartz countertops, stainless steel appliances, and a welcoming flow into the home’s spacious living areas. A huge great room with cathedral ceilings and walls of windows creates a stunning centerpiece, complemented by a wood-burning and two gas fireplaces, a spacious private office, updated bathrooms, and a generous primary bedroom suite with cathedral ceilings. The upper-level laundry room adds convenience and function. The finished lower level expands the living space with a large recreation room, second kitchen, wood shop, and a spacious study that could serve as a guest room, hobby space, or additional retreat. Conveniently located near a full range of amenities and major roadways, this remarkable home offers space, flexibility, beauty, and comfort inside and out. Come make this beautiful home yours.
Sold for $909,000
Street View
$909,000
5457 Kerger Rd, Ellicott City, MD 21043
4beds
3,701sqft
Single Family Residence
Built in 1955
0.46 Acres Lot
$906,200 Zestimate®
$246/sqft
$4,083 Estimated rent
Home value
$906,200
$861,000 - $952,000
$4,083/mo
Zestimate® history
Owner options
List your home for rent
$4,083/mo
Rent Zestimate®
Find your next renter with Zillow Rental Manager. Plus, with online applications, you can quickly screen prospective tenants – for free.
$4,083/mo
Rent Zestimate®
Refinance and save
$5,886/mo
Est. payment
Refinancing to a lower rate could help reduce your monthly payments and save thousands over the life of the loan.
$5,886/mo
Est. payment
Explore your selling options
Work with a Zillow partner agent
Leverage their expertise and Zillow's premium Showcase listings to get your home seen by more buyers.
Get startedList with your own agent
Get your home in front of millions of buyers by listing it on Zillow.
Learn how to do itSell it yourself
Take full control of how buyers see your home on Zillow by listing For Sale by Owner (FSBO).
List your homeWhat's special
Beautifully updated kitchenUpper-level laundry roomGorgeous landscapingStone patiosStainless steel appliancesOversized shedComposite decks
Zillow last checked:
Listing updated:
Listed by:
Bob Riley 443-676-6620,
Monument Sotheby's International Realty
Bought with:
Brandy Saballos, 664431
RLAH @properties
Source: Bright MLS,MLS#: MDHW2070398
Facts & features
Interior
Bedrooms & bathrooms
- Bedrooms: 4
- Bathrooms: 3
- Full bathrooms: 3
- Main level bathrooms: 1
- Main level bedrooms: 2
Rooms
- Room types: Living Room, Dining Room, Primary Bedroom, Sitting Room, Bedroom 2, Bedroom 3, Bedroom 4, Kitchen, Family Room, Foyer, Study, Laundry, Office, Recreation Room, Storage Room, Workshop, Bathroom 2, Bathroom 3, Primary Bathroom
Primary bedroom
- Features: Attached Bathroom, Cathedral/Vaulted Ceiling, Ceiling Fan(s), Flooring - HardWood
- Level: Upper
- Area: 247 Square Feet
- Dimensions: 13 X 19
Bedroom 2
- Features: Ceiling Fan(s), Flooring - HardWood
- Level: Upper
- Area: 143 Square Feet
- Dimensions: 11 X 13
Bedroom 3
- Features: Ceiling Fan(s), Flooring - HardWood
- Level: Main
- Area: 120 Square Feet
- Dimensions: 10 X 12
Bedroom 4
- Features: Ceiling Fan(s), Flooring - HardWood
- Level: Main
- Area: 99 Square Feet
- Dimensions: 9 X 11
Primary bathroom
- Features: Bathroom - Tub Shower, Countertop(s) - Quartz, Double Sink, Flooring - Ceramic Tile
- Level: Upper
Bathroom 2
- Features: Bathroom - Tub Shower, Flooring - Marble
- Level: Main
Bathroom 3
- Features: Bathroom - Tub Shower, Flooring - Marble
- Level: Lower
Dining room
- Features: Chair Rail, Crown Molding, Flooring - HardWood
- Level: Main
- Area: 132 Square Feet
- Dimensions: 11 X 12
Family room
- Features: Cathedral/Vaulted Ceiling, Fireplace - Gas, Ceiling Fan(s), Recessed Lighting, Flooring - HardWood
- Level: Main
- Area: 484 Square Feet
- Dimensions: 22 X 22
Foyer
- Features: Crown Molding, Flooring - HardWood
- Level: Main
- Area: 108 Square Feet
- Dimensions: 9 X 12
Kitchen
- Features: Kitchen - Country, Countertop(s) - Quartz, Lighting - Pendants, Recessed Lighting, Pantry, Flooring - HardWood
- Level: Main
- Area: 168 Square Feet
- Dimensions: 12 X 14
Kitchen
- Features: Flooring - Luxury Vinyl Plank
- Level: Lower
Laundry
- Features: Flooring - Ceramic Tile
- Level: Upper
- Area: 80 Square Feet
- Dimensions: 8 X 10
Living room
- Features: Fireplace - Wood Burning, Built-in Features, Crown Molding, Flooring - HardWood
- Level: Main
- Area: 168 Square Feet
- Dimensions: 12 X 14
Office
- Features: Flooring - Carpet
- Level: Lower
- Area: 180 Square Feet
- Dimensions: 9 X 20
Recreation room
- Features: Flooring - Luxury Vinyl Plank
- Level: Lower
- Area: 252 Square Feet
- Dimensions: 14 X 18
Sitting room
- Features: Flooring - HardWood
- Level: Upper
- Area: 90 Square Feet
- Dimensions: 9 X 10
Storage room
- Level: Lower
Study
- Features: Flooring - Luxury Vinyl Plank
- Level: Lower
- Area: 144 Square Feet
- Dimensions: 12 X 12
Workshop
- Features: Flooring - Luxury Vinyl Plank
- Level: Lower
- Area: 160 Square Feet
- Dimensions: 8 X 20
Heating
- Forced Air, Natural Gas
Cooling
- Central Air, Electric
Appliances
- Included: Microwave, Dishwasher, Dryer, Exhaust Fan, Ice Maker, Oven/Range - Electric, Refrigerator, Extra Refrigerator/Freezer, Stainless Steel Appliance(s), Washer, Water Heater, Gas Water Heater
- Laundry: Upper Level, Laundry Room
Features
- Bathroom - Stall Shower, Bathroom - Tub Shower, Ceiling Fan(s), Chair Railings, Crown Molding, Curved Staircase, Entry Level Bedroom, Family Room Off Kitchen, Formal/Separate Dining Room, Kitchen - Country, 2nd Kitchen, Pantry, Primary Bath(s), Recessed Lighting, Upgraded Countertops, Dry Wall
- Flooring: Hardwood, Wood
- Doors: French Doors, Six Panel, Sliding Glass
- Windows: Double Hung, Double Pane Windows, Screens, Vinyl Clad
- Basement: Finished,Walk-Out Access,Workshop
- Number of fireplaces: 1
- Fireplace features: Brick, Gas/Propane, Mantel(s), Wood Burning
Interior area
- Total structure area: 3,983
- Total interior livable area: 3,701 sqft
- Finished area above ground: 2,391
- Finished area below ground: 1,310
Property
Parking
- Total spaces: 10
- Parking features: Storage, Garage Faces Front, Garage Faces Rear, Garage Door Opener, Oversized, Asphalt, Detached, Driveway
- Garage spaces: 3
- Uncovered spaces: 7
- Details: Garage Sqft: 720
Accessibility
- Accessibility features: None
Features
- Levels: Three
- Stories: 3
- Patio & porch: Deck, Patio, Porch, Screened
- Exterior features: Extensive Hardscape, Lighting
- Pool features: None
- Has view: Yes
- View description: Trees/Woods
Lot
- Size: 0.46 Acres
- Features: Backs to Trees, Landscaped, Level, Private
Details
- Additional structures: Above Grade, Below Grade
- Parcel number: 1401176897
- Zoning: R20
- Zoning description: Residential
- Special conditions: Standard
Construction
Type & style
- Home type: SingleFamily
- Architectural style: Colonial
- Property subtype: Single Family Residence
Materials
- Frame
- Foundation: Block
- Roof: Architectural Shingle
Condition
- Very Good
- New construction: No
- Year built: 1955
- Major remodel year: 2023
Utilities & green energy
- Sewer: Public Sewer
- Water: Public
Community & HOA
Community
- Subdivision: None Available
HOA
- Has HOA: No
Location
- Region: Ellicott City
Financial & listing details
- Price per square foot: $246/sqft
- Tax assessed value: $530,700
- Annual tax amount: $7,485
- Date on market: 6/24/2026
- Listing agreement: Exclusive Right To Sell
- Ownership: Fee Simple
Price history
| Date | Event | Price |
|---|---|---|
| 7/17/2026 | Sold | $909,000+6.9%$246/sqft |
Source:  Bright MLS #MDHW2070398 Report a problem Bright MLS #MDHW2070398 Report a problem | ||
| 6/30/2026 | Pending sale | $850,000$230/sqft |
Source: Bright MLS #MDHW2070398 Report a problem | ||
| 6/24/2026 | Listed for sale | $850,000$230/sqft |
Source: Bright MLS #MDHW2070398 Report a problem | ||
Public tax history
| Year | Property taxes | Tax assessment |
|---|---|---|
| 2025 | $7,485 +43.6% | $496,867 +7.3% |
| 2024 | $5,214 +7.9% | $463,033 +7.9% |
| 2023 | $4,833 +2.5% | $429,200 |
| 2022 | $4,713 +2.6% | $429,200 +5.2% |
| 2021 | $4,593 +2.7% | $407,867 +2.7% |
| 2020 | $4,472 +3.1% | $397,200 |
| 2019 | $4,338 -4.5% | $397,200 +6.4% |
| 2018 | $4,541 -14.5% | $373,400 +3.3% |
| 2017 | $5,311 | $361,500 |
| 2016 | -- | $361,500 |
| 2015 | -- | $361,500 -10.9% |
| 2014 | -- | $405,500 |
| 2013 | -- | $405,500 |
| 2012 | -- | $405,500 -10% |
| 2011 | -- | $450,400 0% |
| 2010 | -- | $450,490 |
| 2009 | -- | $450,490 -7.5% |
| 2008 | -- | $487,120 +17.8% |
| 2007 | -- | $413,350 +21.7% |
| 2006 | -- | $339,580 +27.8% |
| 2005 | -- | $265,810 +13% |
| 2004 | -- | $235,302 +14.9% |
| 2003 | -- | $204,796 +17.5% |
| 2002 | -- | $174,290 +0.9% |
| 2001 | -- | $172,760 +152.2% |
| 2000 | -- | $68,490 |
Find assessor info on the county website
Neighborhood: 21043
Nearby homes
- $442,000-- bd1 ba1.4k sqft5461 Kerger Rd, Ellicott City, MD 21043Off Market
- $405,300-- bd1 ba1k sqft5449 Kerger Rd, Ellicott City, MD 21043Off Market
- $780,0004 bd4 ba3.7k sqft5465 Kerger Rd, Ellicott City, MD 21043Sold
- $749,500-- bd2 ba2.5k sqft7817 Brookstone Ct, Ellicott City, MD 21043Off Market
- $817,4004 bd4 ba2.7k sqft7825 Brookstone Ct, Ellicott City, MD 21043Off Market
- $432,600-- bd1 ba1k sqft5445 Kerger Rd, Ellicott City, MD 21043Off Market
- $521,5003 bd2 ba1.1k sqft5505 Montgomery Rd, Ellicott City, MD 21043Off Market
- $606,000-- bd1 ba1.1k sqft5450 Kerger Rd, Ellicott City, MD 21043Off Market
Nearby schools
GreatSchools rating
- 8/10Ilchester Elementary SchoolGrades: PK-5Distance: 1 mi
- 7/10Bonnie Branch Middle SchoolGrades: 6-8Distance: 1.1 mi
- 9/10Howard High SchoolGrades: 9-12Distance: 1.4 mi
Schools provided by the listing agent
- Elementary: Ilchester
- Middle: Bonnie Branch
- High: Howard
- District: Howard County Public School System
Source: Bright MLS. This data may not be complete. We recommend contacting the local school district to confirm school assignments for this home.
Get a cash offer in 3 minutes
Find out how much your home could sell for in as little as 3 minutes with a no-obligation cash offer.
Estimated market value
$906,200
Get a cash offer in 3 minutes
Find out how much your home could sell for in as little as 3 minutes with a no-obligation cash offer.
Estimated market value
$906,200
- Maryland
- Howard County
- Ellicott City
- 21043
- 5457 Kerger Rd
