This single story beauty in the sought after Northgate subdivision of Vallejo is sure to impress! Located on a large corner lot, this home's elevation gives its owners a true sense of privacy. Featuring an abundance of upgrades inside and out, including; high-end vinyl flooring in all living spaces, tile flooring in bathrooms, smart home features (lighting, Ring doorbell, garage opener, Nest thermostat, carbon/smoke detectors, etc.), kitchen with granite slab counters, gas range with double ovens, french door refrigerator with a built-in Keurig, motion sensing faucet, primary bedroom with custom walk-in closet, and more. The garage is outfitted with a shop area, work bench, a newer garage door, opener, and tracks, metal cabinets, tool organization wall, and a second refrigerator (included!). The front and rear yards are low maintenance and boast environmentally conscious artificial turf. The rear yard is a perfect place to unwind with a paver patio, firepit, built-in planter boxes, and experiences spectacular sunsets with its west facing exposure. The exterior of the home has newer paint and security/motion lights, providing the homeowner peace of mind. Close to the Blue Rock and Hiddenbrooke golf courses, I-80, restaurants, shops, hiking trails, parks, SF, Sacramento, and more!
Closed
$660,000
5457 La Salle Way, Vallejo, CA 94591
3beds
1,733sqft
Single Family Residence
Built in 1999
6,764 Square Feet Lot
$671,200 Zestimate®
$381/sqft
$3,426 Estimated rent
Home value
$671,200
$638,000 - $705,000
$3,426/mo
Zestimate® history
Owner options
List your home for rent
$3,426/mo
Rent Zestimate®
Find your next renter with Zillow Rental Manager. Plus, with online applications, you can quickly screen prospective tenants – for free.
$3,426/mo
Rent Zestimate®
Refinance and save
$4,229/mo
Est. payment
Refinancing to a lower rate could help reduce your monthly payments and save thousands over the life of the loan.
$4,229/mo
Est. payment
Explore your selling options
Work with a Zillow partner agent
Leverage their expertise and Zillow's premium Showcase listings to get your home seen by more buyers.
Get startedList with your own agent
Get your home in front of millions of buyers by listing it on Zillow.
Learn how to do itSell it yourself
Take full control of how buyers see your home on Zillow by listing For Sale by Owner (FSBO).
List your homeWhat's special
Large corner lotShop areaWork benchBuilt-in keurigSingle story beautyNewer garage doorCustom walk-in closet
Zillow last checked:
Listing updated:
Listed by:
Donovan Schemke DRE #01348670 707-803-0308,
Navigate Real Estate 707-580-3499,
Pamela Schemke DRE #01131343 707-486-8399,
Navigate Real Estate
Bought with:
John Kenny
Century 21 Baldini Realty
Source: BAREIS,MLS#: 323922784 Originating MLS: Northern Solano
Originating MLS: Northern SolanoFacts & features
Interior
Bedrooms & bathrooms
- Bedrooms: 3
- Bathrooms: 2
- Full bathrooms: 2
Rooms
- Room types: Family Room, Guest Quarters, Kitchen, Laundry, Living Room, Master Bedroom
Primary bedroom
- Features: Outside Access, Walk-In Closet(s)
Bedroom
- Level: Main
Primary bathroom
- Features: Double Vanity, Granite, Tub w/Shower Over, Walk-In Closet(s)
Bathroom
- Features: Granite, Tub w/Shower Over
- Level: Main
Dining room
- Features: Dining/Living Combo
Family room
- Features: Cathedral/Vaulted
- Level: Main
Kitchen
- Features: Breakfast Area, Granite Counters, Slab Counter
- Level: Main
Living room
- Features: Cathedral/Vaulted
- Level: Main
Heating
- Central
Cooling
- Central Air
Appliances
- Included: Dishwasher, Double Oven, Free-Standing Gas Range, Microwave
- Laundry: Inside Area
Features
- Cathedral Ceiling(s)
- Flooring: Vinyl
- Has basement: No
- Number of fireplaces: 1
- Fireplace features: Family Room
Interior area
- Total structure area: 1,733
- Total interior livable area: 1,733 sqft
Property
Parking
- Total spaces: 2
- Parking features: Garage Door Opener, Garage Faces Front, Side By Side
- Garage spaces: 2
Features
- Levels: One
- Stories: 1
- Patio & porch: Patio
Lot
- Size: 6,764 Square Feet
- Features: Corner Lot, Landscaped, Landscape Front, Low Maintenance
Details
- Parcel number: 0081762090
- Special conditions: Standard
Construction
Type & style
- Home type: SingleFamily
- Property subtype: Single Family Residence
Condition
- Year built: 1999
Utilities & green energy
- Sewer: Public Sewer
- Water: Public
- Utilities for property: Public
Community & HOA
HOA
- Has HOA: No
Location
- Region: Vallejo
Financial & listing details
- Price per square foot: $381/sqft
- Tax assessed value: $673,200
- Annual tax amount: $9,829
- Date on market: 11/6/2023
Price history
| Date | Event | Price |
|---|---|---|
| 12/8/2023 | Sold | $660,000-1.3%$381/sqft |
Source:  BAREIS #323922784 Report a problem BAREIS #323922784 Report a problem | ||
| 12/4/2023 | Pending sale | $669,000$386/sqft |
Source: BAREIS #323922784 Report a problem | ||
| 11/21/2023 | Contingent | $669,000$386/sqft |
Source: BAREIS #323922784 Report a problem | ||
| 11/6/2023 | Listed for sale | $669,000+47%$386/sqft |
Source: BAREIS #323922784 Report a problem | ||
| 9/15/2017 | Sold | $455,000+1.1%$263/sqft |
Source: Public Record Report a problem | ||
| 8/14/2017 | Listed for sale | $450,000+14.8%$260/sqft |
Source: RE/MAX Gold #21719127 Report a problem | ||
| 7/25/2014 | Sold | $392,000-1.5%$226/sqft |
Source: BAREIS #21407604 Report a problem | ||
| 6/19/2014 | Pending sale | $398,000$230/sqft |
Source: Pembrooke Properties Inc #21407604 Report a problem | ||
| 6/10/2014 | Price change | $398,000-3.4%$230/sqft |
Source: Pembrooke Properties Inc #21407604 Report a problem | ||
| 5/6/2014 | Price change | $412,000-3.7%$238/sqft |
Source: Pembrooke Properties Inc #21407604 Report a problem | ||
| 4/14/2014 | Listed for sale | $428,000+24.1%$247/sqft |
Source: Pembrooke Properties Inc #21407604 Report a problem | ||
| 7/2/2013 | Sold | $345,000+52.7%$199/sqft |
Source: Public Record Report a problem | ||
| 8/30/1999 | Sold | $226,000$130/sqft |
Source: Public Record Report a problem | ||
Public tax history
| Year | Property taxes | Tax assessment |
|---|---|---|
| 2025 | $9,829 +23.4% | $673,200 +32.6% |
| 2024 | $7,968 +4.6% | $507,558 +2% |
| 2023 | $7,620 +1% | $497,607 +2% |
| 2022 | $7,546 +1.9% | $487,851 +2% |
| 2021 | $7,406 -0.7% | $478,286 +1% |
| 2020 | $7,460 +2.3% | $473,382 +2% |
| 2019 | $7,291 +1680% | $464,100 +2% |
| 2018 | $410 -93.4% | $455,000 +12.1% |
| 2017 | $6,221 +10% | $405,937 +2% |
| 2016 | $5,655 +1.1% | $397,978 +1.5% |
| 2015 | $5,594 +10.3% | $392,000 +13.6% |
| 2014 | $5,074 | $345,000 +27.8% |
| 2013 | -- | $270,000 +5.5% |
| 2012 | -- | $256,000 -4.5% |
| 2011 | -- | $268,000 -0.4% |
| 2010 | -- | $268,981 -0.2% |
| 2009 | -- | $269,620 +2% |
| 2008 | -- | $264,334 +2% |
| 2007 | -- | $259,151 +2% |
| 2006 | -- | $254,069 +2% |
| 2005 | -- | $249,087 +2% |
| 2004 | -- | $244,203 +1.9% |
| 2003 | -- | $239,727 +2% |
| 2002 | -- | $235,026 +2% |
| 2001 | -- | $230,418 +2% |
| 2000 | $3,452 | $225,900 |
Find assessor info on the county website
Neighborhood: Heather Ridge
Nearby homes
- $708,9004 bd3 ba2.2k sqft5455 La Salle Way, Vallejo, CA 94591Off Market
- $649,9504 bd2 ba1.6k sqft5366 Chenin Blanc Pl, Vallejo, CA 94591For Sale

- $628,9003 bd2 ba1.7k sqft5453 La Salle Way, Vallejo, CA 94591Off Market
- $708,4004 bd2 ba2.3k sqft5364 Chenin Blanc Pl, Vallejo, CA 94591Off Market
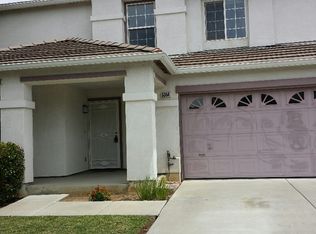
- $752,5004 bd3 ba2.2k sqft5701 Barbera Way, Vallejo, CA 94591Off Market
- $660,1003 bd2 ba1.8k sqft5458 La Salle Way, Vallejo, CA 94591Off Market
- $686,3004 bd2 ba1.8k sqft5719 Barbera St, Vallejo, CA 94591Off Market
- $680,7003 bd2 ba1.7k sqft5370 Chenin Blanc Pl, Vallejo, CA 94591Off Market
Nearby schools
GreatSchools rating
- 5/10Joseph H. Wardlaw Elementary SchoolGrades: K-6Distance: 1 mi
- 2/10Hogan Middle SchoolGrades: 6-8Distance: 2.2 mi
- 4/10Jesse M. Bethel High SchoolGrades: 9-12Distance: 0.7 mi
Get a cash offer in 3 minutes
Find out how much your home could sell for in as little as 3 minutes with a no-obligation cash offer.
Estimated market value
$671,200
Get a cash offer in 3 minutes
Find out how much your home could sell for in as little as 3 minutes with a no-obligation cash offer.
Estimated market value
$671,200
- California
- Solano County
- Vallejo
- 94591
- Heather Ridge
- 5457 La Salle Way
Nearby cities
Nearby neighborhoods
Nearby zip codes
Other Vallejo Topics
