It’s all about the view! This home is nestled atop a hill with mountain and hill views from front yard to back yard, and from all bedrooms. It is located in a private neighborhood as the home is at the end of a cul-de-sac off of a cul-de-sac. The large deck, accessible from Main bedroom, offers a spectacular view of sunsets and overlooks the pool. The large pool includes a spa and ranges from 3’ to 8’ deep. Behind the pool area is additional property to add a deck or terrace for a garden, and currently offers an established lemon tree.
Home offers open floor plan with great rooms: Kitchen/Family room, and Dining room /Living room (with cathedral ceiling). Kitchen dining area includes ceiling fan, wet bar and pool view. Entry and half bath flooring are marble. Wood Shutters and wood cabinets are throughout the home with a kitchen garden window overlooking the pool. Wood burning fireplaces are located in Family room and Main bedroom. Main bedroom includes walk-in closet. Main bathroom offers large soaking tub with separate shower and double sinks. Large linen closet is built-in along upstairs hallway.
Home is conveniently located in a quiet neighborhood, which offers quick access to HWY 101, excellent schools, and is close to shopping such as Target and Costco. Approximately 15.7 miles drive to Zuma Beach.
Sold for $1,200,000
Listed by: eXp Realty of California, Inc. • Jan Paul Wright • Contact: 951-305-3155
Bought with: Redfin Corporation
$1,200,000
5457 Micaela Dr, Agoura Hills, CA 91301
4beds
2,428sqft
Single Family Residence
Built in 1987
5,795 Square Feet Lot
$1,358,300 Zestimate®
$494/sqft
$6,520 Estimated rent
Home value
$1,358,300
$1.26M - $1.47M
$6,520/mo
Zestimate® history
Owner options
List your home for rent
$6,520/mo
Rent Zestimate®
Find your next renter with Zillow Rental Manager. Plus, with online applications, you can quickly screen prospective tenants – for free.
$6,520/mo
Rent Zestimate®
Refinance and save
$7,725/mo
Est. payment
Refinancing to a lower rate could help reduce your monthly payments and save thousands over the life of the loan.
$7,725/mo
Est. payment
Explore your selling options
Work with a Zillow partner agent
Leverage their expertise and Zillow's premium Showcase listings to get your home seen by more buyers.
Get startedList with your own agent
Get your home in front of millions of buyers by listing it on Zillow.
Learn how to do itSell it yourself
Take full control of how buyers see your home on Zillow by listing For Sale by Owner (FSBO).
List your homeWhat's special
Pool viewLarge poolOpen floor planWet barSeparate showerLarge deckGreat rooms
Zillow last checked:
Listing updated:
Listed by:
Jan Paul Wright DRE #02148937 951-305-3155,
eXp Realty of California, Inc.
Bought with:
Loren Bennett, DRE #01744020
Redfin Corporation
Source: CRMLS,MLS#: SW23228397 Originating MLS: California Regional MLS
Originating MLS: California Regional MLSFacts & features
Interior
Bedrooms & bathrooms
- Bedrooms: 4
- Bathrooms: 3
- Full bathrooms: 2
- 1/2 bathrooms: 1
- Main level bathrooms: 1
Rooms
- Room types: Bedroom, Entry/Foyer, Family Room, Great Room, Kitchen, Laundry, Living Room, Primary Bathroom, Primary Bedroom, Other
Bedroom
- Features: All Bedrooms Up
Bathroom
- Features: Bathtub, Dual Sinks, Soaking Tub, Separate Shower, Tub Shower, Walk-In Shower
Kitchen
- Features: Kitchen/Family Room Combo, Tile Counters
Other
- Features: Walk-In Closet(s)
Heating
- Central, Natural Gas
Cooling
- Central Air, Electric
Appliances
- Included: Built-In Range, Double Oven, Dishwasher, Gas Cooktop, Disposal, Gas Oven, Gas Water Heater, Microwave, Propane Range, Refrigerator, Range Hood, Water To Refrigerator, Dryer, Washer
- Laundry: Washer Hookup, Electric Dryer Hookup, Gas Dryer Hookup, Inside, Laundry Room
Features
- Wet Bar, Balcony, Ceiling Fan(s), Cathedral Ceiling(s), Eat-in Kitchen, Open Floorplan, Tile Counters, All Bedrooms Up, Walk-In Closet(s)
- Flooring: Carpet, Tile, Wood
- Doors: Sliding Doors
- Windows: Screens, Shutters
- Has fireplace: Yes
- Fireplace features: Family Room, Primary Bedroom, Wood Burning
- Common walls with other units/homes: No Common Walls
Interior area
- Total interior livable area: 2,428 sqft
Property
Parking
- Total spaces: 2
- Parking features: Concrete, Door-Single, Driveway, Garage Faces Front, Garage, Garage Door Opener, On Street
- Attached garage spaces: 2
Accessibility
- Accessibility features: Safe Emergency Egress from Home, Parking, Accessible Doors
Features
- Levels: Two
- Stories: 2
- Entry location: Ground Level
- Patio & porch: Concrete, Stone
- Exterior features: Rain Gutters
- Has private pool: Yes
- Pool features: Fenced, Gas Heat, Heated, In Ground, Private
- Has spa: Yes
- Spa features: In Ground, Private
- Fencing: Block,Wrought Iron
- Has view: Yes
- View description: Hills, Mountain(s), Neighborhood, Pool
Lot
- Size: 5,795 Square Feet
- Dimensions: 5793
- Features: Back Yard, Cul-De-Sac, Front Yard, Sprinklers In Rear, Sprinklers In Front, Sprinkler System, Yard
Details
- Parcel number: 2053023054
- Zoning: AHRPD70006U*
- Special conditions: Trust
Construction
Type & style
- Home type: SingleFamily
- Architectural style: Ranch
- Property subtype: Single Family Residence
Materials
- Drywall, Stucco
- Foundation: Slab
- Roof: Concrete,Spanish Tile
Condition
- New construction: No
- Year built: 1987
Utilities & green energy
- Sewer: Public Sewer
- Water: Public
- Utilities for property: Cable Connected, Electricity Connected, Natural Gas Connected, Phone Connected, Sewer Connected, Water Connected
Community & HOA
Community
- Features: Curbs, Golf, Gutter(s), Hiking, Park, Storm Drain(s), Suburban, Sidewalks
- Security: Smoke Detector(s)
- Subdivision: Agoura (850)
HOA
- Has HOA: Yes
- Amenities included: Other
- HOA fee: $55 monthly
- HOA name: Ross Morgan & Company, Inc. AAMC
- HOA phone: 818-907-6622
Location
- Region: Agoura Hills
Financial & listing details
- Price per square foot: $494/sqft
- Tax assessed value: $1,224,000
- Annual tax amount: $14,643
- Date on market: 1/9/2024
- Cumulative days on market: 5 days
- Listing terms: Cash,Conventional,1031 Exchange
- Inclusions: Refrigerator, Washer, Dryer, Counter Microwave, Pool removable fencing.
- Road surface type: Paved
Price history
| Date | Event | Price |
|---|---|---|
| 2/21/2024 | Sold | $1,200,000+4.3%$494/sqft |
Source:  CRMLS #SW23228397 Report a problem CRMLS #SW23228397 Report a problem | ||
| 2/7/2024 | Pending sale | $1,150,000$474/sqft |
Source: CRMLS #SW23228397 Report a problem | ||
| 1/19/2024 | Contingent | $1,150,000$474/sqft |
Source: CRMLS #SW23228397 Report a problem | ||
| 1/9/2024 | Listed for sale | $1,150,000+28650%$474/sqft |
Source: CRMLS #SW23228397 Report a problem | ||
| 5/4/2020 | Listing removed | $4,000$2/sqft |
Source: Marshall Reddick Report a problem | ||
| 4/30/2020 | Price change | $4,000-3.6%$2/sqft |
Source: Marshall Reddick Report a problem | ||
| 4/29/2020 | Sold | $4,000$2/sqft |
Source: Agent Provided Report a problem | ||
| 3/25/2020 | Price change | $4,150-2.4%$2/sqft |
Source: Marshall Reddick Report a problem | ||
| 3/4/2020 | Listed for rent | $4,250$2/sqft |
Source: Marshall Reddick Real Estate Report a problem | ||
Public tax history
| Year | Property taxes | Tax assessment |
|---|---|---|
| 2025 | $14,643 +75.5% | $1,224,000 +71.8% |
| 2024 | $8,345 +1.8% | $712,444 +2% |
| 2023 | $8,197 +3.1% | $698,476 +2% |
| 2022 | $7,949 +0.3% | $684,781 +2% |
| 2021 | $7,927 +1.1% | $671,355 +1% |
| 2020 | $7,840 | $664,472 +2% |
| 2019 | $7,840 +4.3% | $651,444 +2% |
| 2018 | $7,521 | $638,671 +2% |
| 2017 | $7,521 +2% | $626,149 +2% |
| 2016 | $7,371 +3.5% | $613,873 +1.5% |
| 2015 | $7,122 +3.1% | $604,653 +2% |
| 2014 | $6,908 | $592,810 +2.5% |
| 2012 | -- | $578,562 +2% |
| 2011 | -- | $567,219 +0.8% |
| 2010 | -- | $562,981 -0.2% |
| 2009 | -- | $564,319 +2% |
| 2008 | -- | $553,254 +2% |
| 2007 | -- | $542,407 +2% |
| 2006 | -- | $531,772 |
| 2005 | -- | $531,772 +4% |
| 2004 | -- | $511,125 +12% |
| 2003 | -- | $456,500 +16.1% |
| 2002 | -- | $393,300 +10.2% |
| 2000 | -- | $357,000 |
Find assessor info on the county website
Neighborhood: Forest Cove
Nearby homes
- $999,9003 bd2 ba1.7k sqft5463 Micaela Dr, Agoura Hills, CA 91301Off Market
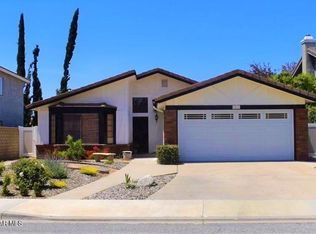
- $1,275,9003 bd3 ba2.4k sqft5453 Micaela Dr, Agoura Hills, CA 91301Off Market
- $1,159,8003 bd3 ba2.1k sqft5467 Micaela Dr, Agoura Hills, CA 91301Off Market
- $1,271,9003 bd2 ba2.4k sqft5449 Micaela Dr, Agoura Hills, CA 91301Off Market
- $1,549,9004 bd2 ba2.4k sqft5458 Micaela Dr, Agoura Hills, CA 91301Off Market
- $1,248,9004 bd3 ba2.2k sqft5446 Cedarhaven Dr, Agoura Hills, CA 91301Off Market
- $1,343,9004 bd3 ba2.4k sqft5446 Micaela Dr, Agoura Hills, CA 91301Off Market
- $1,172,8004 bd3 ba2.3k sqft5442 Cedarhaven Dr, Agoura Hills, CA 91301Off Market
Nearby schools
GreatSchools rating
- 8/10Yerba Buena Elementary SchoolGrades: K-5Distance: 1.2 mi
- 7/10Lindero Canyon Middle SchoolGrades: 6-8Distance: 0.5 mi
- 9/10Agoura High SchoolGrades: 9-12Distance: 1.8 mi
Get a cash offer in 3 minutes
Find out how much your home could sell for in as little as 3 minutes with a no-obligation cash offer.
Estimated market value
$1,358,300
Get a cash offer in 3 minutes
Find out how much your home could sell for in as little as 3 minutes with a no-obligation cash offer.
Estimated market value
$1,358,300
- California
- Los Angeles County
- Agoura Hills
- 91301
- Forest Cove
- 5457 Micaela Dr
Nearby cities
Nearby neighborhoods
Nearby zip codes
Other Agoura Hills Topics
