LOCATION!! LOCATION!! ***5.64 Acres*** Built in 2017, This beautiful 3Br/3Bth has over 3000 sq.ft. Split floor plan. NO HOA!! in PINE RIDGE FARMS community. Tile throughout except Brs...Gourmet KITCHENAID appliances in kitchen with Island. Granite countertops and walkin Pantry. Oven and Fireplace are (LP gas appliances). The Living room boasts beautiful high ceilings with crown molding and double tray detail. Enjoy the warmth of your fireplace (LP gas) on cooler evenings (remote controlled). Step out to the heated SALT water swimming pool and spa. Screened and a BRAND NEW PENTAIR CHLORINATOR smart pool pump system. Enjoy the outdoor summer kitchen on pavers with BBQ and refrigerator. The split floorpan offers 2 BRs with pocket door privacy for guest as it has a separate entrance with kitchenette in 3rd BR... Shower and tub. 50 amp RV hookup on the outside. TRANE 5 ton AC system. Plenty of room on expanded driveway. The Primary suite has a huge walk in closet...separate tub and shower and dual vanities. Access to the pool. Conveniently located close to restaurants...shopping and major roads. This home is on a quiet Cul-de-sac. Enjoy all that FLA has to offer. Come see it TODAY!!
Sold for $790,000
$790,000
5457 N SACRAMENTO AVENUE, BEVERLY HILLS, FL 34465
3beds
3,253sqft
Single Family Residence
Built in 2017
5.62 Acres Lot
$798,800 Zestimate®
$243/sqft
$3,332 Estimated rent
Home value
$798,800
$703,000 - $911,000
$3,332/mo
Zestimate® history
Owner options
List your home for rent
$3,332/mo
Rent Zestimate®
Find your next renter with Zillow Rental Manager. Plus, with online applications, you can quickly screen prospective tenants – for free.
$3,332/mo
Rent Zestimate®
Refinance and save
$5,308/mo
Est. payment
Refinancing to a lower rate could help reduce your monthly payments and save thousands over the life of the loan.
$5,308/mo
Est. payment
Explore your selling options
Work with a Zillow partner agent
Leverage their expertise and Zillow's premium Showcase listings to get your home seen by more buyers.
Get startedList with your own agent
Get your home in front of millions of buyers by listing it on Zillow.
Learn how to do itSell it yourself
Take full control of how buyers see your home on Zillow by listing For Sale by Owner (FSBO).
List your homeWhat's special
Granite countertopsSplit floor planTile throughoutCrown moldingExpanded driveway
Zillow last checked:
Listing updated:
Listed by:
Clay Bass 561-577-4100,
OLYMPUS EXECUTIVE REALTY INC 407-469-0090
Bought with:
Brandon English, 3441369
ENGEL + VOELKERS SARASOTA
Source: Stellar MLS,MLS#: G5101020 Originating MLS: Orlando Regional
Originating MLS: Orlando Regional
Facts & features
Interior
Bedrooms & bathrooms
- Bedrooms: 3
- Bathrooms: 3
- Full bathrooms: 3
Primary bedroom
- Features: Ceiling Fan(s), Walk-In Closet(s)
- Level: First
Bedroom 2
- Features: Built-in Closet
- Level: First
Bedroom 3
- Features: Exhaust Fan, Built-in Closet
- Level: First
Bathroom 1
- Features: Multiple Shower Heads
- Level: First
Bathroom 2
- Level: First
Bathroom 3
- Features: Tub With Shower
- Level: First
Den
- Level: First
Dining room
- Level: First
Family room
- Level: First
Kitchen
- Features: Stone Counters
- Level: First
Living room
- Level: First
Utility room
- Level: First
Heating
- Electric
Cooling
- Central Air
Appliances
- Included: Oven, Cooktop, Dishwasher, Disposal, Gas Water Heater, Ice Maker, Range, Refrigerator
- Laundry: Electric Dryer Hookup, Inside, Laundry Room, Washer Hookup
Features
- Ceiling Fan(s), High Ceilings, L Dining, Open Floorplan, Primary Bedroom Main Floor, Solid Surface Counters, Split Bedroom, Tray Ceiling(s), Walk-In Closet(s)
- Flooring: Carpet, Ceramic Tile
- Doors: Outdoor Grill
- Windows: Window Treatments
- Has fireplace: Yes
- Fireplace features: Decorative, Gas, Living Room
Interior area
- Total structure area: 4,117
- Total interior livable area: 3,253 sqft
Property
Parking
- Total spaces: 2
- Parking features: Garage - Attached
- Attached garage spaces: 2
Features
- Levels: One
- Stories: 1
- Exterior features: Outdoor Grill, Private Mailbox
- Has private pool: Yes
- Pool features: Child Safety Fence, Heated, In Ground, Salt Water, Screen Enclosure
- Has spa: Yes
- Spa features: Heated, In Ground
Lot
- Size: 5.62 Acres
Details
- Parcel number: 17E18S010010000D00090
- Zoning: RURMH
- Special conditions: None
Construction
Type & style
- Home type: SingleFamily
- Property subtype: Single Family Residence
Materials
- Block, Concrete
- Foundation: Slab
- Roof: Shingle
Condition
- New construction: No
- Year built: 2017
Utilities & green energy
- Sewer: Septic Tank
- Water: None, Well
- Utilities for property: BB/HS Internet Available, Cable Available, Electricity Available, Electricity Connected, Natural Gas Connected, Water Connected
Community & HOA
Community
- Pet fee: $0 monthly
- Subdivision: PINERIDGE FARMS
HOA
- Has HOA: No
Location
- Region: Beverly Hills
Financial & listing details
- Price per square foot: $243/sqft
- Tax assessed value: $666,007
- Annual tax amount: $9,312
- Date on market: 8/20/2025
- Cumulative days on market: 191 days
- Listing terms: Cash,Conventional
- Ownership: Fee Simple
- Total actual rent: 0
- Electric utility on property: Yes
- Road surface type: Asphalt
Price history
| Date | Event | Price |
|---|---|---|
| 3/20/2026 | Sold | $790,000-4.2%$243/sqft |
Source:  Stellar MLS #G5101020 Report a problem Stellar MLS #G5101020 Report a problem | ||
| 2/28/2026 | Pending sale | $825,000$254/sqft |
Source: Stellar MLS #G5101020 Report a problem | ||
| 2/9/2026 | Price change | $825,000-0.6%$254/sqft |
Source: Stellar MLS #G5101020 Report a problem | ||
| 11/11/2025 | Price change | $830,000-1.1%$255/sqft |
Source: Stellar MLS #G5101020 Report a problem | ||
| 10/21/2025 | Price change | $839,000-1.2%$258/sqft |
Source: Stellar MLS #G5101020 Report a problem | ||
| 8/20/2025 | Listed for sale | $849,000+1.7%$261/sqft |
Source: Stellar MLS #G5101020 Report a problem | ||
| 4/9/2025 | Sold | $835,000-4.6%$257/sqft |
Source:  Realtors Association of Citrus County #841314 Report a problem Realtors Association of Citrus County #841314 Report a problem | ||
| 3/12/2025 | Pending sale | $875,000$269/sqft |
Source: Realtors Association of Citrus County #841314 Report a problem | ||
| 2/25/2025 | Price change | $875,000-2.7%$269/sqft |
Source: Realtors Association of Citrus County #841314 Report a problem | ||
| 2/18/2025 | Price change | $899,000-1.7%$276/sqft |
Source: Realtors Association of Citrus County #841314 Report a problem | ||
| 2/5/2025 | Listed for sale | $914,999+1.7%$281/sqft |
Source: Realtors Association of Citrus County #841314 Report a problem | ||
| 10/28/2024 | Listing removed | $899,999$277/sqft |
Source: Realtors Association of Citrus County #836038 Report a problem | ||
| 8/26/2024 | Price change | $899,999-2.7%$277/sqft |
Source: Realtors Association of Citrus County #836038 Report a problem | ||
| 8/16/2024 | Price change | $924,999-2.5%$284/sqft |
Source: Stellar MLS #O6221308 Report a problem | ||
| 7/19/2024 | Price change | $949,000-4%$292/sqft |
Source: Stellar MLS #O6221308 Report a problem | ||
| 7/10/2024 | Listed for sale | $989,000-0.1%$304/sqft |
Source: Stellar MLS #O6221308 Report a problem | ||
| 7/4/2024 | Listing removed | -- |
Source: Owner Report a problem | ||
| 6/11/2024 | Listed for sale | $989,500+7%$304/sqft |
Source: Owner Report a problem | ||
| 11/20/2023 | Sold | $925,000-6.5%$284/sqft |
Source: Public Record Report a problem | ||
| 9/29/2023 | Pending sale | $989,000$304/sqft |
Source: Realtors Association of Citrus County #824686 Report a problem | ||
| 6/13/2023 | Listed for sale | $989,000-17.6%$304/sqft |
Source: Realtors Association of Citrus County #824686 Report a problem | ||
| 11/2/2022 | Listing removed | -- |
Source:  RE/MAX International Report a problem RE/MAX International Report a problem | ||
| 4/28/2022 | Listed for sale | $1,200,000+1614.3%$369/sqft |
Source: Realtors Association of Citrus County #812357 Report a problem | ||
| 2/5/2016 | Sold | $70,000-11.4%$22/sqft |
Source: Public Record Report a problem | ||
| 9/16/2015 | Price change | $79,000+21.5%$24/sqft |
Source: Only Way Realty of Inverness #716732 Report a problem | ||
| 6/15/2014 | Price change | $65,000-23.5%$20/sqft |
Source: Cridland & Cridland P.A. GMAC Real Est. #716732 Report a problem | ||
| 2/26/2014 | Listed for sale | $85,000-3.3%$26/sqft |
Source: Cridland & Cridland P.A. GMAC Real Est. #716732 Report a problem | ||
| 12/13/2013 | Listing removed | $87,900$27/sqft |
Source: Cridland & Cridland P.A. GMAC Real Est. #352776 Report a problem | ||
Public tax history
| Year | Property taxes | Tax assessment |
|---|---|---|
| 2025 | $9,440 +1.4% | $666,007 +0.9% |
| 2024 | $9,312 +64.5% | $659,993 +62.8% |
| 2023 | $5,662 +8.6% | $405,285 +4.6% |
| 2022 | $5,215 +4.2% | $387,636 +3% |
| 2021 | $5,006 +1.8% | $376,346 +1.4% |
| 2020 | $4,920 +1.1% | $371,150 +2.3% |
| 2019 | $4,868 +0.3% | $362,805 +1.9% |
| 2018 | $4,853 | $356,040 +636.2% |
| 2017 | $4,853 +548.2% | $48,360 +3.1% |
| 2016 | $749 -0.8% | $46,890 |
| 2015 | $755 -2.5% | $46,890 -17.8% |
| 2014 | $774 -21.9% | $57,035 -2.9% |
| 2013 | $991 +23% | $58,735 +14.8% |
| 2012 | $805 -16% | $51,170 -15.7% |
| 2011 | $959 -30.2% | $60,702 -31.8% |
| 2010 | $1,375 -25% | $88,957 -21.4% |
| 2009 | $1,833 -11.9% | $113,219 -12.5% |
| 2008 | $2,081 -19.4% | $129,357 -21.6% |
| 2007 | $2,583 +4.6% | $164,900 +8.7% |
| 2006 | $2,470 +41.3% | $151,700 +55.7% |
| 2005 | $1,748 | $97,400 |
Find assessor info on the county website
Neighborhood: 34465
Nearby homes
- $348,6891 Acres6418 W Rio Grande Dr, Beverly Hills, FL 34465Off Market
- $785,4003 bd2 ba2.4k sqft5407 N Sacramento Ave, Beverly Hills, FL 34465Off Market
- $391,6003 bd2 ba1.7k sqft6396 W Rio Grande Dr, Beverly Hills, FL 34465Off Market
- $451,7003 bd2 ba2.2k sqft6438 W Rio Grande Dr, Beverly Hills, FL 34465Off Market
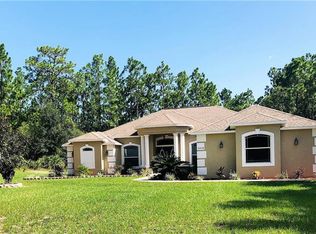
- $424,9004 bd2 ba1.8k sqft6374 W Rio Grande Dr, Beverly Hills, FL 34465For Sale
- $519,9003 bd2 ba1.8k sqft6458 W Rio Grande Dr, Beverly Hills, FL 34465Sold
- $531,3004 bd3 ba3k sqft6354 W Rio Grande Dr, Beverly Hills, FL 34465Off Market
- $451,0003 bd2 ba1.7k sqft6417 W Rio Grande Dr, Beverly Hills, FL 34465Off Market
Nearby schools
GreatSchools rating
- 4/10Central Ridge Elementary SchoolGrades: PK-5Distance: 6.6 mi
- 4/10Crystal River Middle SchoolGrades: 6-8Distance: 4 mi
- 4/10Crystal River High SchoolGrades: PK,9-12Distance: 3.3 mi
Get a cash offer in 3 minutes
Find out how much your home could sell for in as little as 3 minutes with a no-obligation cash offer.
Estimated market value
$798,800
Get a cash offer in 3 minutes
Find out how much your home could sell for in as little as 3 minutes with a no-obligation cash offer.
Estimated market value
$798,800
- Florida
- Citrus County
- Beverly Hills
- 34465
- 5457 N SACRAMENTO AVENUE
Nearby cities
Nearby zip codes
Other Beverly Hills Topics
