Skip main navigation
Off market
  • $329,900

    5457 Pine Ridge Dr, Grizzly Flats, CA 95636

    2beds
    1,260sqft
    SingleFamily
    Built in 1985
    0.41 Acres Lot
    $329,900 Zestimate®
    $262/sqft
    $2,223 Estimated rent

    Home value

    $329,900

    $307,000 - $350,000

    $2,223/mo

    Zestimate® history
    Loading
    Loading...

    Owner options

    List your home for rent

    $2,223/mo

    Rent Zestimate®

    Find your next renter with Zillow Rental Manager. Plus, with online applications, you can quickly screen prospective tenants – for free.

    Learn more

    $2,223/mo

    Rent Zestimate®

    Refinance and save

    $2,073/mo

    Est. payment

    Refinancing to a lower rate could help reduce your monthly payments and save thousands over the life of the loan.

    See today's rates

    $2,073/mo

    Est. payment

    Explore your selling options

    Work with a Zillow partner agent

    Leverage their expertise and Zillow's premium Showcase listings to get your home seen by more buyers.

    Get started

    List with your own agent

    Get your home in front of millions of buyers by listing it on Zillow.

    Learn how to do it

    Sell it yourself

    Take full control of how buyers see your home on Zillow by listing For Sale by Owner (FSBO).

    List your home

    What's special

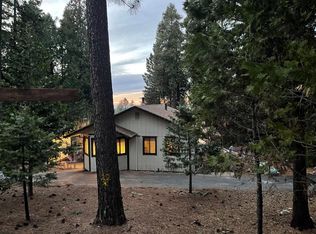
    Enjoy 4 Seasons, sunset views, vaulted wood/beam ceiling, and super easy to maintain mountain living. Close to National Forest recreation and wineries. Surrounded to the back by greenbelt makes this a quiet neighborhood. Wood shed with a years worth of wood is ready to be yours. Between the deck and garage is an enclosed porch easy for winter firewood, tools or dirty shoes. There is a mud room, solar tubes, 3 types of heat and lots of storage closets. The wide hall makes this home feel roomy. All appliances are staying and the seller will consider leaving the furniture to the right buyer so all you will need is your toothbrush. Forgot to mention fire safe landscaping, leafguard gutters and trees limbed above roofline for fire safety! Pest Report is attached and work is being completed. Insurance quote attached.

    This property is off market, which means it's not currently listed for sale or rent on Zillow. This may be different from what's available on other websites or public sources.

    Facts & features

    Interior

    Bedrooms & bathrooms
    • Bedrooms: 2
    • Bathrooms: 2
    • Full bathrooms: 2
    Heating
    • Forced air, Stove, Wall, Electric
    Cooling
    • Evaporative
    Appliances
    • Included: Dishwasher, Garbage disposal, Microwave, Range / Oven, Refrigerator, Washer
    • Laundry: In Garage, Sink, Washer/Dryer Includ
    Features
    • Flooring: Carpet, Laminate
    • Windows: Double Pane Windows
    • Has fireplace: Yes
    • Fireplace features: Wood Burning, Free Standing, Family Room
    Interior area
    • Total interior livable area: 1,260 sqft

    Property

    Parking
    • Parking features: Garage - Attached
    Features
    • Patio & porch: Front Porch, Deck Uncovered
    • Exterior features: Wood
    • Has view: Yes
    • View description: Territorial
    Lot
    • Size: 0.41 Acres
    • Features: Greenbelt, Few Trees, Sloped Down, Snow Line Above, Low Maintenance
    Details
    • Additional structures: Storage
    • Parcel number: 041782001000
    • Zoning: R1
    • Special conditions: Pending Sale

    Construction

    Type & style
    • Home type: SingleFamily
    • Architectural style: Ranch
    Materials
    • wood frame
    • Roof: Composition
    Condition
    • Year built: 1985

    Utilities & green energy

    • Electric: 220 Volts, 220 Volts in Laundry, 220 Volts in Kitchen
    • Sewer: Septic System, In & Connected, Septic Connected
    • Water: Public District, Meter on Site
    • Utilities for property: Propane, Propane Tank Leased

    Community & neighborhood

    Location
    • Region: Grizzly Flats

    Other

    Other facts
    • Flooring: Carpet, Laminate
    • RoadSurfaceType: Paved
    • Zoning: R1
    • Utilities: Propane, Propane Tank Leased
    • Appliances: Dishwasher, Disposal, Free-Standing Refrigerator, Free-Standing Electric Oven, Free-Standing Electric Range, Microwave B/I
    • FireplaceYN: true
    • ArchitecturalStyle: Ranch
    • GarageYN: true
    • AttachedGarageYN: true
    • HeatingYN: true
    • CoolingYN: true
    • FireplaceFeatures: Wood Burning, Free Standing, Family Room
    • FireplacesTotal: 1
    • Electric: 220 Volts, 220 Volts in Laundry, 220 Volts in Kitchen
    • ConstructionMaterials: Frame, Wood
    • Roof: Composition
    • StoriesTotal: 1
    • WindowFeatures: Double Pane Windows
    • ElectricOnPropertyYN: True
    • ParkingFeatures: Attached, Workshop in Garage, Garage Faces Front
    • CoveredSpaces: 2
    • FoundationDetails: Raised
    • OtherStructures: Storage
    • Heating: Central, Wall Furnace, Wood Stove
    • Cooling: Ceiling Fan(s), Evaporative Cooling
    • LaundryFeatures: In Garage, Sink, Washer/Dryer Includ
    • RoomMasterBedroomFeatures: Closet, Ground Floor
    • RoomKitchenFeatures: Laminate Counters, Kitchen/Family Combo
    • LotFeatures: Greenbelt, Few Trees, Sloped Down, Snow Line Above, Low Maintenance
    • RoadResponsibility: Public Maintained Road
    • PatioAndPorchFeatures: Front Porch, Deck Uncovered
    • Sewer: Septic System, In & Connected, Septic Connected
    • BedroomsPossible: 0.00
    • RoomBathroomFeatures: Shower Stall(s), Window
    • RoomDiningRoomFeatures: Dining Bar, Dining/Family Combo
    • SpecialListingConditions: Pending Sale
    • WaterSource: Public District, Meter on Site
    • LivingAreaSource: Assessor/Auto-Fill
    • CommunityFeatures: Curbs/Gutters
    • RoomMasterBathroomFeatures: Window, Tub w/Shower Over
    • IrrigationSource: Private District
    • HabitableResidenceYN: Storage
    • Road surface type: Paved

    Price history

    DateEventPrice
    9/12/2019Sold$235,000-1.7%$187/sqft
    Source: MetroList Services of CA #19052511 Report a problem
    8/27/2019Pending sale$239,000$190/sqft
    Source: RE/MAX Gold #19052511 Report a problem
    7/25/2019Listed for sale$239,000+19.5%$190/sqft
    Source: RE/MAX Gold #19052511 Report a problem
    5/19/2015Sold$200,000-22.8%$159/sqft
    Source: Public Record Report a problem
    2/1/2009Listing removed$259,000$206/sqft
    Source: Listhub #61107 Report a problem
    10/11/2008Listed for sale$259,000$206/sqft
    Source: Listhub #61107 Report a problem

    Public tax history

    YearProperty taxesTax assessment
    2025$2,844 +1.9%$257,002 +2%
    2024$2,790 +1.9%$251,964 +2%
    2023$2,737 +1.6%$247,025 +2%
    2022$2,694 +1.4%$242,182 +2%
    2021$2,657 +1.3%$237,434 +1%
    2020$2,624 +11.2%$235,000 +9.1%
    2019$2,360 +2.9%$215,474 +2%
    2018$2,293 +1.7%$211,250 +2%
    2017$2,254 +1.6%$207,109 +2%
    2016$2,218 +62.2%$203,049 +64.6%
    2015$1,368 $123,333 +2%
    2014$1,368 $120,919 +0.5%
    2013-- $120,374 +4%
    2012-- $115,702
    2011-- $115,702 +0.8%
    2010-- $114,840 -0.2%
    2009-- $115,115 +2%
    2008-- $112,859 +2%
    2007-- $110,647 +2%
    2006-- $108,479 +2%
    2005-- $106,353 +2%
    2004-- $104,268

    Find assessor info on the county website

    Neighborhood: 95636

    Nearby schools

    GreatSchools rating
    Get a cash offer in 3 minutes
    Find out how much your home could sell for in as little as 3 minutes with a no-obligation cash offer.
    Estimated market value
    $329,900
    Get a cash offer in 3 minutes
    Find out how much your home could sell for in as little as 3 minutes with a no-obligation cash offer.
    Estimated market value
    $329,900