This charming paired home shows like a gem! With its three bedrooms and three bathrooms, it offers ample space for comfortable living. The private fenced backyard with a lush lawn and garden space is a fantastic feature, perfect for enjoying outdoor gatherings or simply relaxing in nature.
The updates are impressive too! A new driveway and Xeriscaped front yard not only enhance the property's curb appeal but also contribute to low-maintenance landscaping. The Newer Renewal By Anderson Windows and Sliding Glass Door with Built-In Blinds are not only stylish but also likely contribute to energy efficiency and noise reduction.
The Kitchen sounds like a dream with its granite countertops and new stainless steel appliances, including a sleek three-door refrigerator.
Convenience is key with upstairs laundry, making chores a breeze. And with a Just Serviced Furnace and Central Air Conditioning you can rest assured that your home will stay comfortable year-round.
Overall, this townhome seems to offer a perfect blend of comfort, style, and functionality—a true haven to call home!
Sold for $435,000
$435,000
5457 S Quatar Court, Aurora, CO 80015
3beds
1,360sqft
Townhouse
Built in 2001
3,484 Square Feet Lot
$414,200 Zestimate®
$320/sqft
$2,644 Estimated rent
Home value
$414,200
$393,000 - $435,000
$2,644/mo
Zestimate® history
Owner options
List your home for rent
$2,644/mo
Rent Zestimate®
Find your next renter with Zillow Rental Manager. Plus, with online applications, you can quickly screen prospective tenants – for free.
$2,644/mo
Rent Zestimate®
Refinance and save
$2,814/mo
Est. payment
Refinancing to a lower rate could help reduce your monthly payments and save thousands over the life of the loan.
$2,814/mo
Est. payment
Explore your selling options
Work with a Zillow partner agent
Leverage their expertise and Zillow's premium Showcase listings to get your home seen by more buyers.
Get startedList with your own agent
Get your home in front of millions of buyers by listing it on Zillow.
Learn how to do itSell it yourself
Take full control of how buyers see your home on Zillow by listing For Sale by Owner (FSBO).
List your homeWhat's special
Zillow last checked:
Listing updated:
Listed by:
Marie Wright 303-919-8303 AHomeWright4u@gmail.com,
HomeSmart Realty,
Tom Supples 720-333-4572,
HomeSmart Realty
Bought with:
Kim Kouba, 100029554
Compass - Denver
Consuelo Sidas, 100037499
Compass - Denver
Source: REcolorado as distributed by MLS GRID,MLS#: 3210241
Facts & features
Interior
Bedrooms & bathrooms
- Bedrooms: 3
- Bathrooms: 3
- Full bathrooms: 2
- 1/2 bathrooms: 1
- Main level bathrooms: 1
Primary bedroom
- Level: Upper
Bedroom
- Level: Upper
Bedroom
- Level: Upper
Bathroom
- Level: Main
Bathroom
- Description: Located In The Primary Bedroom
- Level: Upper
Bathroom
- Level: Upper
Dining room
- Level: Main
Great room
- Level: Main
Kitchen
- Level: Main
Loft
- Level: Upper
Loft
- Level: Upper
Heating
- Forced Air
Cooling
- Central Air
Appliances
- Included: Dishwasher, Disposal, Range, Refrigerator
Features
- Has basement: No
- Common walls with other units/homes: End Unit,1 Common Wall
Interior area
- Total structure area: 1,360
- Total interior livable area: 1,360 sqft
- Finished area above ground: 1,360
Property
Parking
- Total spaces: 2
- Parking features: Garage - Attached
- Attached garage spaces: 2
Features
- Levels: Two
- Stories: 2
- Patio & porch: Front Porch, Patio
- Exterior features: Private Yard
- Fencing: Full
Lot
- Size: 3,484 Square Feet
- Features: Sprinklers In Front, Sprinklers In Rear
Details
- Parcel number: 034116966
- Zoning: Residential
- Special conditions: Standard
Construction
Type & style
- Home type: Townhouse
- Property subtype: Townhouse
- Attached to another structure: Yes
Materials
- Vinyl Siding
- Roof: Composition
Condition
- Updated/Remodeled
- Year built: 2001
Utilities & green energy
- Electric: 220 Volts
- Sewer: Public Sewer
- Water: Public
- Utilities for property: Electricity Connected, Natural Gas Connected, Phone Available
Community & HOA
Community
- Subdivision: Trail Ridge
HOA
- Has HOA: Yes
- Services included: Insurance, Maintenance Grounds, Maintenance Structure, Recycling, Trash
- HOA fee: $300 semi-annually
- HOA name: Stanford Hills Master
- HOA phone: 303-991-2192
- Second HOA fee: $180 monthly
- Second HOA name: Stanford Hills
- Second HOA phone: 303-991-2192
Location
- Region: Aurora
Financial & listing details
- Price per square foot: $320/sqft
- Tax assessed value: $455,400
- Annual tax amount: $2,813
- Date on market: 5/31/2024
- Listing terms: Cash,Conventional,FHA,VA Loan
- Exclusions: Sellers Personal Property, Curtains And Rods (Blinds Stay) And Clothes Washer/Dryer.
- Ownership: Individual
- Electric utility on property: Yes
Price history
| Date | Event | Price |
|---|---|---|
| 8/15/2024 | Sold | $435,000-3.3%$320/sqft |
Source:  REcolorado as distributed by MLS GRID #3210241 Report a problem REcolorado as distributed by MLS GRID #3210241 Report a problem | ||
| 7/25/2024 | Contingent | $450,000$331/sqft |
Source:  HomeSmart #3210241 Report a problem HomeSmart #3210241 Report a problem | ||
| 7/23/2024 | Pending sale | $450,000$331/sqft |
Source: REcolorado as distributed by MLS GRID #3210241 Report a problem | ||
| 7/16/2024 | Price change | $450,000-2.2%$331/sqft |
Source: REcolorado as distributed by MLS GRID #3210241 Report a problem | ||
| 6/12/2024 | Price change | $460,000-3.2%$338/sqft |
Source: REcolorado as distributed by MLS GRID #3210241 Report a problem | ||
| 5/30/2024 | Listed for sale | $475,000+156.8%$349/sqft |
Source: REcolorado as distributed by MLS GRID #3210241 Report a problem | ||
| 9/3/2013 | Sold | $185,000-2.6%$136/sqft |
Source: Public Record Report a problem | ||
| 7/31/2013 | Listed for sale | $189,900+8.5%$140/sqft |
Source: RLO Realty #1215144 Report a problem | ||
| 6/14/2006 | Sold | $175,000-1.2%$129/sqft |
Source: Public Record Report a problem | ||
| 4/12/2002 | Sold | $177,061$130/sqft |
Source: Public Record Report a problem | ||
Public tax history
| Year | Property taxes | Tax assessment |
|---|---|---|
| 2025 | $2,511 -16.9% | $28,463 +7.6% |
| 2024 | $3,023 +7.5% | $26,445 -13.1% |
| 2023 | $2,813 -0.9% | $30,422 +35% |
| 2022 | $2,838 | $22,539 -2.8% |
| 2021 | -- | $23,187 +2.2% |
| 2020 | $2,777 +15.8% | $22,680 |
| 2019 | $2,398 | -- |
| 2018 | $2,398 +1.3% | $17,842 |
| 2017 | $2,367 | $17,842 +17.5% |
| 2016 | -- | $15,180 |
| 2015 | -- | $15,180 +55.8% |
| 2014 | $2,137 +33.8% | $9,743 -11.3% |
| 2013 | $1,597 | $10,990 |
| 2012 | -- | $10,990 |
| 2011 | $1,899 +3.3% | $10,990 -13.1% |
| 2010 | $1,838 -10.1% | $12,640 |
| 2009 | $2,044 | $12,640 -13.7% |
| 2008 | -- | $14,647 |
| 2007 | -- | $14,647 +0.4% |
| 2006 | -- | $14,591 |
| 2005 | -- | $14,591 +73.1% |
| 2002 | $781 | $8,430 |
Find assessor info on the county website
Neighborhood: 80015
Nearby homes
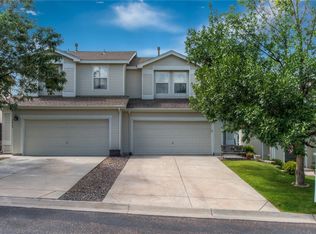
- $414,9003 bd3 ba1.4k sqft5459 S Quatar Ct, Aurora, CO 80015Off Market
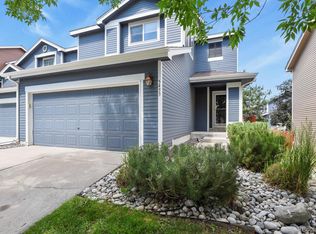
- $440,0003 bd3 ba1.5k sqft5453 S Quatar Ct, Aurora, CO 80015Sold
- $430,8003 bd3 ba1.5k sqft5463 S Quatar Ct, Aurora, CO 80015Off Market

- $410,2003 bd3 ba1.4k sqft5449 S Quatar Ct, Aurora, CO 80015Off Market
- $419,0003 bd3 ba1.6k sqft5456 S Picadilly Ct, Aurora, CO 80015Off Market
- $444,3003 bd3 ba1.5k sqft5467 S Quatar Ct, Aurora, CO 80015Off Market
- $435,0003 bd3 ba1.4k sqft5428 S Quatar Ct, Aurora, CO 80015Off Market
- $392,2003 bd2 ba1.4k sqft5474 S Quatar Ct, Aurora, CO 80015Off Market
Nearby schools
GreatSchools rating
- 5/10Antelope Ridge Elementary SchoolGrades: PK-5Distance: 0.5 mi
- 4/10Thunder Ridge Middle SchoolGrades: 6-8Distance: 0.3 mi
- 9/10Eaglecrest High SchoolGrades: 9-12Distance: 0.4 mi
Schools provided by the listing agent
- Elementary: Antelope Ridge
- Middle: Thunder Ridge
- High: Eaglecrest
- District: Cherry Creek 5
Source: REcolorado as distributed by MLS GRID. This data may not be complete. We recommend contacting the local school district to confirm school assignments for this home.
Get a cash offer in 3 minutes
Find out how much your home could sell for in as little as 3 minutes with a no-obligation cash offer.
Estimated market value
$414,200
Get a cash offer in 3 minutes
Find out how much your home could sell for in as little as 3 minutes with a no-obligation cash offer.
Estimated market value
$414,200
- Colorado
- Arapahoe County
- Aurora
- 80015
- 5457 S Quatar Court
Nearby cities
Nearby neighborhoods
Nearby zip codes
Other Aurora Topics
