NEW PRICE! With the new price, 5457 Ventana Place in Citrus Heights is a smart opportunity for buyers seeking space, privacy, and low-maintenance living. This spacious 2-bedroom, 2.5-bath home offers 1,572 sq. ft., a 2-car garage, and the ease of gated-community living with a pool. Step inside to an open, comfortable living area designed for everyday living and easy entertaining. The kitchen is made for connection, featuring a bar and peninsula for meal prep, casual dining, and conversation. Granite countertops, marble backsplash, stainless steel double sink, microwave, oven, newer dishwasher, electric cooktop, and included Samsung refrigerator add style and function. Thoughtful upgrades include a Pure Blue 3-stage reverse osmosis system, motorized kitchen shades, matching patio-door shade, and updated light fixture over the opened bar area. A sunny breakfast nook overlooks the patio, creating a cheerful place for morning coffee or casual meals. The charming outdoor space is ideal for relaxing, dining, container gardening, or hosting friends, with a storage closet for outdoor essentials. A downstairs half bath adds convenience for residents and guests. Upstairs, a flexible loft with a laundry area separates two private suites, offering an excellent layout for guests, roommates, remote work, or multi-use living. Generous storage, including a spacious walk-in closet, helps keep life organized. Bright bathrooms with double vanities and skylight add comfort, while a balcony offers another peaceful place to unwind. Enjoy gated community amenities including a clubhouse with kitchen and game room, pool, spa, and sauna. Conveniently located near parks, restaurants, shopping, the library, Fair Oaks Village, bike trails, and the American River, this Citrus Heights home delivers comfort, amenities, and value in one appealing package. Don't miss the chance to experience this inviting home in person. Schedule your private showing today!
Closed
$395,000
5457 Ventana Pl, Citrus Heights, CA 95610
2beds
1,572sqft
Single Family Residence
Built in 1982
1,546 Square Feet Lot
$394,000 Zestimate®
$251/sqft
$2,197 Estimated rent
Home value
$394,000
$374,000 - $414,000
$2,197/mo
Zestimate® history
Owner options
List your home for rent
$2,197/mo
Rent Zestimate®
Find your next renter with Zillow Rental Manager. Plus, with online applications, you can quickly screen prospective tenants – for free.
$2,197/mo
Rent Zestimate®
Refinance and save
$2,912/mo
Est. payment
Refinancing to a lower rate could help reduce your monthly payments and save thousands over the life of the loan.
$2,912/mo
Est. payment
Explore your selling options
Work with a Zillow partner agent
Leverage their expertise and Zillow's premium Showcase listings to get your home seen by more buyers.
Get startedList with your own agent
Get your home in front of millions of buyers by listing it on Zillow.
Learn how to do itSell it yourself
Take full control of how buyers see your home on Zillow by listing For Sale by Owner (FSBO).
List your homeWhat's special
Downstairs half bathMotorized kitchen shadesStainless steel double sinkGranite countertopsMarble backsplashIncluded samsung refrigeratorNewer dishwasher
Zillow last checked:
Listing updated:
Listed by:
Michelle Lehman DRE #00779645 916-390-7966,
Century 21 Select Real Estate
Bought with:
EXP Realty of California, Inc
Source: MetroList Services of CA,MLS#: 226045665Originating MLS: MetroList Services, Inc.
Facts & features
Interior
Bedrooms & bathrooms
- Bedrooms: 2
- Bathrooms: 3
- Full bathrooms: 2
- Partial bathrooms: 1
Rooms
- Room types: Bathroom, Great Room, Kitchen
Primary bedroom
- Features: Balcony, Walk-In Closet, Sitting Area
Primary bathroom
- Features: Double Vanity, Skylight/Solar Tube, Granite Counters, Low-Flow Toilet(s), Tub w/Shower Over, Walk-In Closet(s), Window
Dining room
- Features: Breakfast Nook, Bar
Kitchen
- Features: Pantry Cabinet, Granite Counters
Heating
- Central, Electric
Cooling
- Central Air
Appliances
- Included: Built-In Electric Oven, Free-Standing Refrigerator, Dishwasher, Disposal, Microwave, Plumbed For Ice Maker, Electric Cooktop, Dryer, Washer
- Laundry: Laundry Closet, Inside
Features
- Flooring: Carpet, Simulated Wood, Tile, Vinyl
- Number of fireplaces: 1
- Fireplace features: Living Room, Wood Burning
Interior area
- Total structure area: 0
- Total interior livable area: 1,572 sqft
Property
Parking
- Total spaces: 2
- Parking features: Attached, Garage Door Opener, Garage Faces Front, Guest
- Attached garage spaces: 2
Features
- Levels: Two
- Stories: 2
- Exterior features: Balcony
- Has private pool: Yes
- Pool features: In Ground, Community, Fenced, Gunite
- Fencing: Back Yard,Wood
Lot
- Size: 1,546 Square Feet
- Features: Close to Clubhouse
- Topography: Level,Trees Few,Level,Trees Few
Details
- Additional structures: Shed(s), Storage
- Parcel number: 23306700370000
- Zoning: RD20
- Special conditions: Standard
- Other equipment: Water Filter System
Construction
Type & style
- Home type: SingleFamily
- Architectural style: Contemporary
- Property subtype: Single Family Residence
- Attached to another structure: Yes
Materials
- Vinyl Siding, Frame
- Foundation: Slab
- Roof: Composition
Condition
- Year built: 1982
Utilities & green energy
- Electric: 220 Volts, 220 Volts in Laundry
- Sewer: Public Sewer
- Water: Public, Water District
- Utilities for property: Cable Available, Public, Sewer In & Connected, Internet Available
Community & HOA
Community
- Features: Gated
- Subdivision: Willowwind
HOA
- Has HOA: Yes
- Amenities included: Pool, Clubhouse, Recreation Facilities, Sauna, Spa/Hot Tub
- Services included: Common Areas, Pool, Recreation Facility, Roof, Insurance on Structure, Maintenance Structure, Maintenance Grounds, Management
- HOA fee: $395 monthly
Location
- Region: Citrus Heights
Financial & listing details
- Price per square foot: $251/sqft
- Tax assessed value: $397,800
- Annual tax amount: $4,653
- Price range: $395K - $395K
- Date on market: 4/16/2026
- Road surface type: Paved
Price history
| Date | Event | Price |
|---|---|---|
| 7/23/2026 | Sold | $395,000$251/sqft |
Source: MetroList Services of CA #226045665 Report a problem | ||
| 6/25/2026 | Pending sale | $395,000$251/sqft |
Source: MetroList Services of CA #226045665 Report a problem | ||
| 6/8/2026 | Price change | $395,000-0.9%$251/sqft |
Source: MetroList Services of CA #226045665 Report a problem | ||
| 5/18/2026 | Price change | $398,500-1.6%$253/sqft |
Source: MetroList Services of CA #226045665 Report a problem | ||
| 5/6/2026 | Pending sale | $405,000$258/sqft |
Source: MetroList Services of CA #226045665 Report a problem | ||
| 4/16/2026 | Listed for sale | $405,000-7.1%$258/sqft |
Source: MetroList Services of CA #226045665 Report a problem | ||
| 2/24/2022 | Sold | $436,000+16.3%$277/sqft |
Source: MetroList Services of CA #222002156 Report a problem | ||
| 2/2/2022 | Pending sale | $375,000$239/sqft |
Source: MetroList Services of CA #222002156 Report a problem | ||
| 1/27/2022 | Listed for sale | $375,000+61.6%$239/sqft |
Source: MetroList Services of CA #222002156 Report a problem | ||
| 7/8/2016 | Sold | $232,000+93.3%$148/sqft |
Source: MetroList Services of CA #16033242 Report a problem | ||
| 12/20/2011 | Sold | $120,000+20%$76/sqft |
Source: Public Record Report a problem | ||
| 8/25/2011 | Listing removed | $100,000$64/sqft |
Source: Better Homes and Gardens Mason Mcduffie Real Estate #11060268 Report a problem | ||
| 8/18/2011 | Listed for sale | $100,000-63.8%$64/sqft |
Source: Better Homes and Gardens Mason Mcduffie Real Estate #11060268 Report a problem | ||
| 9/7/2004 | Sold | $276,500+56.7%$176/sqft |
Source: MetroList Services of CA #40049183 Report a problem | ||
| 7/27/2001 | Sold | $176,500$112/sqft |
Source: MetroList Services of CA #152112663 Report a problem | ||
Public tax history
| Year | Property taxes | Tax assessment |
|---|---|---|
| 2025 | $4,653 +1% | $397,800 +2% |
| 2024 | $4,607 -13.3% | $390,000 -12.3% |
| 2023 | $5,316 +2.2% | $444,720 +75.3% |
| 2022 | $5,203 +76.6% | $253,722 +2% |
| 2021 | $2,947 +1.9% | $248,748 +1% |
| 2020 | $2,891 +2.1% | $246,199 +2% |
| 2019 | $2,831 +1.2% | $241,372 +2% |
| 2018 | $2,797 +1% | $236,640 +2% |
| 2017 | $2,768 +84.8% | $232,000 +82.2% |
| 2016 | $1,498 +1.7% | $127,323 +1.5% |
| 2015 | $1,472 +2.1% | $125,411 +2% |
| 2014 | $1,442 | $122,955 +0.5% |
| 2013 | -- | $122,400 +2% |
| 2012 | -- | $120,000 -26.1% |
| 2011 | -- | $162,454 -8% |
| 2010 | -- | $176,580 -31.6% |
| 2008 | -- | $258,211 -10.2% |
| 2007 | -- | $287,670 +2% |
| 2006 | -- | $282,030 +2% |
| 2005 | -- | $276,500 +50.8% |
| 2004 | -- | $183,390 +1.9% |
| 2003 | -- | $180,030 +2% |
| 2002 | -- | $176,500 +31.7% |
| 2001 | -- | $134,000 +14.7% |
| 2000 | -- | $116,857 |
Find assessor info on the county website
Neighborhood: Birdcage Heights
Nearby homes
- $367,6002 bd2 ba1.5k sqft5459 Ventana Pl, Citrus Heights, CA 95610Off Market
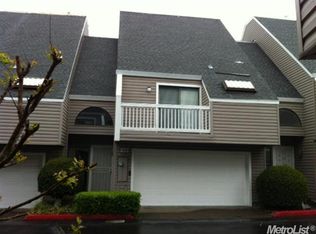
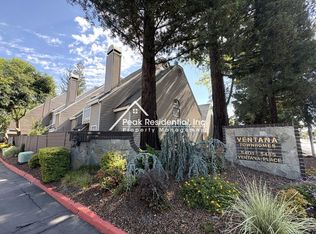
- $441,6003 bd3 ba-- sqft5455 Ventana Pl, Citrus Heights, CA 95610Off Market
- $367,1002 bd2 ba1.5k sqft5461 Ventana Pl, Citrus Heights, CA 95610Off Market
- $422,5003 bd2 ba1.9k sqft5456 Ventana Pl, Citrus Heights, CA 95610Off Market
- $389,3003 bd2 ba1.8k sqft5465 Ventana Pl, Citrus Heights, CA 95610Off Market
- $404,0003 bd3 ba1.8k sqft5453 Ventana Pl, Citrus Heights, CA 95610Sold
- $401,9003 bd2 ba1.9k sqft5458 Ventana Pl, Citrus Heights, CA 95610Off Market
- $385,8003 bd2 ba1.9k sqft5460 Ventana Pl, Citrus Heights, CA 95610Off Market
Nearby schools
GreatSchools rating
- 4/10Northridge Elementary SchoolGrades: K-6Distance: 0.5 mi
- 5/10Andrew Carnegie Middle SchoolGrades: 6-8Distance: 1.7 mi
- 8/10Bella Vista High SchoolGrades: 9-12Distance: 0.7 mi
Get a cash offer in 3 minutes
Find out how much your home could sell for in as little as 3 minutes with a no-obligation cash offer.
Estimated market value
$394,000
Get a cash offer in 3 minutes
Find out how much your home could sell for in as little as 3 minutes with a no-obligation cash offer.
Estimated market value
$394,000
Nearby cities
Nearby neighborhoods
Nearby zip codes
Other Citrus Heights Topics
