Same owner for over 70 years! Situated in the Armatage neighborhood, steps away from Pizzeria Lola and Colita, and minutes from I-35, Hwy 62 & Southdale Mall, the location provides unparalleled access to Edina and Minneapolis so you can enjoy the best of both worlds with nearby parks, lakes, and schools. This home exudes classic charm from the enclosed front porch, to the 3 season porch in the back overlooking the numerous perennials (including raspberries) in the back yard. Main floor boasts sizable bedrooms and a full bath that has a separate walk in shower. Main level has hardwood floors, original trim, original doors and hardware, and a living/ dining space that is great for entertaining! Upstairs could be an amazing primary suite, and the lower level is ready for your finishing touches.
Closed
$354,000
5457 Xerxes Ave S, Minneapolis, MN 55410
3beds
1,825sqft
Single Family Residence
Built in 1924
5,227 Square Feet Lot
$361,400 Zestimate®
$194/sqft
$2,494 Estimated rent
Home value
$361,400
$329,000 - $398,000
$2,494/mo
Zestimate® history
Owner options
List your home for rent
$2,494/mo
Rent Zestimate®
Find your next renter with Zillow Rental Manager. Plus, with online applications, you can quickly screen prospective tenants – for free.
$2,494/mo
Rent Zestimate®
Refinance and save
$2,239/mo
Est. payment
Refinancing to a lower rate could help reduce your monthly payments and save thousands over the life of the loan.
$2,239/mo
Est. payment
Explore your selling options
Work with a Zillow partner agent
Leverage their expertise and Zillow's premium Showcase listings to get your home seen by more buyers.
Get startedList with your own agent
Get your home in front of millions of buyers by listing it on Zillow.
Learn how to do itSell it yourself
Take full control of how buyers see your home on Zillow by listing For Sale by Owner (FSBO).
List your homeWhat's special
Hardwood floorsOriginal trimOverlooking the numerous perennialsEnclosed front porchOriginal doors and hardwareSizable bedrooms
Zillow last checked:
Listing updated:
Listed by:
Aimee Franzen 612-532-0218,
Cedar Association Realty
Bought with:
Jonna Kosalko
Coldwell Banker Realty - Lakes
Source: NorthstarMLS as distributed by MLS GRID,MLS#: 6616025
Facts & features
Interior
Bedrooms & bathrooms
- Bedrooms: 3
- Bathrooms: 1
- Full bathrooms: 1
Bedroom
- Level: Main
- Area: 132 Square Feet
- Dimensions: 12 x 11
Bedroom 2
- Level: Main
- Area: 126.5 Square Feet
- Dimensions: 11.5 x 11
Bedroom 3
- Level: Upper
- Area: 420 Square Feet
- Dimensions: 12 x 35
Dining room
- Level: Main
- Area: 165 Square Feet
- Dimensions: 11 x 15
Kitchen
- Level: Main
- Area: 105 Square Feet
- Dimensions: 10 x 10.5
Laundry
- Level: Lower
- Area: 220 Square Feet
- Dimensions: 11 x 20
Living room
- Level: Main
- Area: 189 Square Feet
- Dimensions: 14 x 13.5
Porch
- Level: Main
- Area: 68.25 Square Feet
- Dimensions: 6.5 x 10.5
Screened porch
- Level: Main
- Area: 132.25 Square Feet
- Dimensions: 11.5 x 11.5
Workshop
- Level: Lower
- Area: 110 Square Feet
- Dimensions: 10 x 11
Heating
- Boiler, Radiator
Cooling
- Wall Unit(s)
Appliances
- Included: Dishwasher, Dryer, Gas Water Heater, Microwave, Range, Refrigerator, Stainless Steel Appliance(s), Washer
- Laundry: Lower Level, Laundry Room
Features
- Basement: Block,Full,Partially Finished,Storage Space
- Has fireplace: No
Interior area
- Total structure area: 1,825
- Total interior livable area: 1,825 sqft
- Finished area above ground: 1,400
- Finished area below ground: 425
Property
Parking
- Total spaces: 2
- Parking features: Detached Garage
- Garage spaces: 2
Accessibility
- Accessibility features: None
Features
- Levels: One and One Half
- Stories: 1.5
- Patio & porch: Enclosed, Front Porch, Glass Enclosed, Porch, Rear Porch, Screened
- Fencing: Wood
Lot
- Size: 5,227 Square Feet
- Dimensions: 40 x 128
- Features: Corner Lot
Details
- Foundation area: 875
- Parcel number: 2002824120097
- Zoning description: Residential-Single Family
Construction
Type & style
- Home type: SingleFamily
- Property subtype: Single Family Residence
Materials
- Roof: Asphalt
Condition
- New construction: No
- Year built: 1924
Utilities & green energy
- Electric: Circuit Breakers
- Gas: Natural Gas
- Sewer: City Sewer/Connected
- Water: City Water/Connected
Community & HOA
Community
- Subdivision: Harriet Terrace Add
HOA
- Has HOA: No
Location
- Region: Minneapolis
Financial & listing details
- Price per square foot: $194/sqft
- Tax assessed value: $417,900
- Annual tax amount: $5,365
- Date on market: 10/29/2024
- Cumulative days on market: 74 days
Price history
| Date | Event | Price |
|---|---|---|
| 1/21/2025 | Sold | $354,000-5.6%$194/sqft |
Source:  NorthstarMLS as distributed by MLS GRID #6616025 Report a problem NorthstarMLS as distributed by MLS GRID #6616025 Report a problem | ||
| 1/11/2025 | Pending sale | $375,000$205/sqft |
Source: NorthstarMLS as distributed by MLS GRID #6616025 Report a problem | ||
| 11/20/2024 | Price change | $375,000-6.2%$205/sqft |
Source: NorthstarMLS as distributed by MLS GRID #6616025 Report a problem | ||
| 11/7/2024 | Price change | $399,900-2.5%$219/sqft |
Source: NorthstarMLS as distributed by MLS GRID #6616025 Report a problem | ||
| 10/29/2024 | Listed for sale | $410,000$225/sqft |
Source: NorthstarMLS as distributed by MLS GRID #6616025 Report a problem | ||
Public tax history
| Year | Property taxes | Tax assessment |
|---|---|---|
| 2025 | $5,643 +5.2% | $417,900 +6.9% |
| 2024 | $5,365 -0.9% | $391,000 -5.1% |
| 2023 | $5,411 +10.5% | $412,000 |
| 2022 | $4,898 +10.7% | $412,000 +15.1% |
| 2021 | $4,423 -7.7% | $358,000 +6.4% |
| 2020 | $4,791 +8.3% | $336,500 |
| 2019 | $4,423 -7.7% | $336,500 +5% |
| 2018 | $4,791 +12.1% | $320,500 +9% |
| 2017 | $4,275 -2.4% | $294,000 +12.9% |
| 2016 | $4,381 +11% | $260,500 |
| 2015 | $3,948 -4.7% | $260,500 +15% |
| 2014 | $4,141 +9% | $226,500 |
| 2013 | $3,798 -0.4% | $226,500 -2.6% |
| 2012 | $3,815 +0.1% | $232,500 -2.3% |
| 2011 | $3,810 +15.1% | $238,000 |
| 2010 | $3,310 -1.2% | $238,000 |
| 2009 | $3,348 +8.6% | $238,000 +3.4% |
| 2006 | $3,084 +10.9% | $230,100 +15% |
| 2005 | $2,780 +9.1% | $200,100 +15% |
| 2004 | $2,549 +12.1% | $174,000 +12% |
| 2002 | $2,274 -55.3% | $155,400 |
| 2001 | $5,083 | -- |
Find assessor info on the county website
Neighborhood: Armatage
Nearby homes
- $341,1003 bd3 ba1.3k sqft5453 Xerxes Ave S, Minneapolis, MN 55410Off Market
- $490,1004 bd2 ba2.6k sqft5449 Xerxes Ave S, Minneapolis, MN 55410Off Market
- $412,0003 bd1 ba1.9k sqft5501 Xerxes Ave S, Minneapolis, MN 55410Off Market
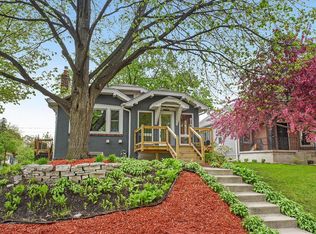
- $365,0002 bd1 ba1.3k sqft5445 Xerxes Ave S, Minneapolis, MN 55410Sold

- $404,3002 bd1 ba2.3k sqft5456 Washburn Ave S, Minneapolis, MN 55410Off Market
- $468,4004 bd2 ba2.2k sqft5505 Xerxes Ave S, Minneapolis, MN 55410Off Market
- $475,0004 bd2 ba2.7k sqft5450 Washburn Ave S, Minneapolis, MN 55410Sold
- $510,9003 bd1 ba1.4k sqft5446 Washburn Ave S, Minneapolis, MN 55410Off Market
Nearby schools
GreatSchools rating
- 9/10Armatage Elementary SchoolGrades: PK-5Distance: 0.4 mi
- 7/10Anthony Middle SchoolGrades: 6-8Distance: 1 mi
- NASouthwest High School - SWSGrades: 9-12Distance: 1 mi
Get a cash offer in 3 minutes
Find out how much your home could sell for in as little as 3 minutes with a no-obligation cash offer.
Estimated market value
$361,400
Get a cash offer in 3 minutes
Find out how much your home could sell for in as little as 3 minutes with a no-obligation cash offer.
Estimated market value
$361,400
- Minnesota
- Hennepin County
- Minneapolis
- 55410
- Armatage
- 5457 Xerxes Ave S
Nearby cities
Nearby neighborhoods
Nearby zip codes
Other Minneapolis Topics
