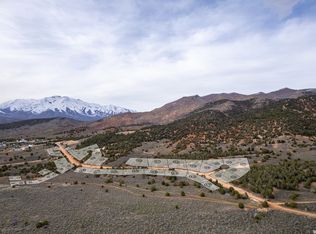
Lot 41 Welcome to Eagles Landing, a traditional residential neighborhood that offers year-round living without the intrusion of crowded neighbors. Nestled in Birdseye, it's the only community that has asphalt roads. With equestrian rights, you can embrace ranch life with modern functionality, including Rocky Mountain Power and Dominion Energy. In this community, discover spacious lots ranging from 0.5 to 1 acre, many bordering over 200 acres of open space, providing a true sense of mountain living. Enjoy the best of both worlds with independent living in this serene setting while being only a short drive from shopping, restaurants, hospital, golf course, and a movie theater, all within 20 minutes. Plus, we offer a flexible SELLER FINANCING option with rates as low as 5%. Make Eagles Landing your new home today! Google Maps: https://maps.app.goo.gl/mEbKeFHBHAhw27Rx7
Lot/land
$195,000
5458 Cougar Run, Birdseye, UT 84629
--beds
--baths
0.53Acres
Unimproved Land
Built in ----
0.53 Acres Lot
$590,300 Zestimate®
$--/sqft
$25/mo HOA
What's special
- 363 days
- 128
- 7
Zillow last checked:
Listing updated:
Listed by:
Clay Winder 801-358-0970,
KW WESTFIELD
Source: UtahRealEstate.com,MLS#: 2116825
Facts & features
Interior
Features
- Has fireplace: No
Property
Features
- Has view: Yes
- View description: Valley, Trees/Woods, Mountain(s)
Lot
- Size: 0.53 Acres
- Features: Gentle Sloping, Terrain: Mountain, Wooded, Level
- Topography: Terrain Flat,Terrain Grad Slope,Terrain Mountain
Details
- Parcel number: 383110041
- Zoning description: Single-Family, Short Term Rental Allowed
Utilities & green energy
- Electric: Power: Stubbed
- Gas: Gas: Stubbed
- Sewer: Septic Tank, Sewer: Septic Tank
Community & HOA
Community
- Subdivision: Eagles Landing
HOA
- Has HOA: Yes
- HOA fee: $25 monthly
Location
- Region: Birdseye
Financial & listing details
- Annual tax amount: $1,600
- Date on market: 10/10/2025
- Listing terms: Cash,Conventional,Seller Finance,Seller Will Subordinate
Estimated market value
$590,300
$561,000 - $620,000
$2,106/mo
Price history
| Date | Event | Price |
|---|---|---|
| 9/2/2026 | Listed for sale | $592,500-0.4% |
Source:  UtahRealEstate.com #2116830 Report a problem UtahRealEstate.com #2116830 Report a problem | ||
| 10/10/2025 | Price change | $595,000+205.1% |
Source: UtahRealEstate.com #2116830 Report a problem | ||
| 10/10/2025 | Listed for sale | $195,000 |
Source: UtahRealEstate.com #2116825 Report a problem | ||
Public tax history
Tax history is unavailable.
Monthly payment
Climate risks
Neighborhood: 84629
Nearby schools
Schools provided by the listing agent
- Elementary: Spanish Oaks
- Middle: Mapleton Jr
- High: Maple Mountain
- District: Nebo
Source: UtahRealEstate.com. This data may not be complete. We recommend contacting the local school district to confirm school assignments for this home.
Similar homes
- $195,0000.66 acres5312 Cougar Run, Birdseye, UT 84629Lot/Land
 MLS ID #2146023, Clay Winder, KW WESTFIELD. UtahRealEstate.com
 - $220,0000.81 acres5179 E Cougar Run Rd, Fairview, UT 84629Lot/Land
 MLS ID #1899674, Clay Winder, KW WESTFIELD. UtahRealEstate.com
 - $210,0001 acre5011 E Cougar Run, Fairview, UT 84629Lot/Land
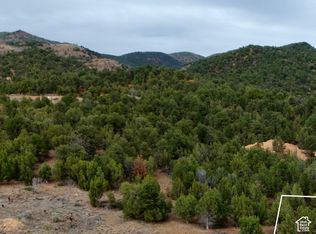 MLS ID #2146889, Clay Winder, KW WESTFIELD. UtahRealEstate.com
 - $172,0001 acre19680 S Lariat Cir E, Fairview, UT 84629Lot/Land
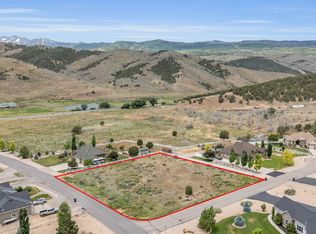 MLS ID #2008010, Paige Steckling, Real Broker, LLC. UtahRealEstate.com
 - $195,0003.5 acresCobble Creek Dr, Fairview, UT 84629Lot/LandMLS ID #2140611, Connie Becerril-Welch, Re/Max Lighthouse. UtahRealEstate.com
- $155,0002.3 acres34218 N 7800th, Fairview, UT 84629Lot/LandMLS ID #2157741, Judy Beltran, Iron Mountain Realty LLC. UtahRealEstate.com
- $100,0004.06 acres273 Southridge Rd, Fairview, UT 84629Lot/LandMLS ID #2183897, Christian Bitton, Equity Real Estate (Advantage). UtahRealEstate.com
- $150,0005 acres31440 N 6090 E, Fairview, UT 84629Lot/LandMLS ID #2157563, Rachel Jacobson, Century 21 Essentials Realty. UtahRealEstate.com
- $99,00037.27 acres29010 N 8000 E, Fairview, UT 84629Lot/LandMLS ID #2124432, Andrew Webb, KW WESTFIELD. UtahRealEstate.com
- $115,0001 acre50178 Blackhawk Mountain Ests, Fairview, UT 84629Lot/LandMLS ID #2132145, Amy Clark, McCleery Real Estate Premier. UtahRealEstate.com
- $235,7470.39 acres1105 S Valley View Dr, Santaquin, UT 84655Lot/LandMLS ID #2151352, Charles T Wixom, Charles Wixom Realty. UtahRealEstate.com
- $240,0000.57 acres556 E 200 S, Payson, UT 84651Lot/LandMLS ID #2153549, Jason Melton, Coldwell Banker Realty (Union Heights). UtahRealEstate.com
- $199,0000.86 acres631 S 250 W, Fountain Green, UT 84632Lot/LandMLS ID #2177018, Aaron C Oldham, Woodley Real Estate. UtahRealEstate.com
- $280,0000.52 acres180 W 300 S, Mona, UT 84645Lot/LandMLS ID #2171011, Greg Padgett, Realtypath LLC (Home and Family). UtahRealEstate.com
- $265,0000.28 acres1143 E 430 S, Santaquin, UT 84655Lot/LandMLS ID #2105501, Bentley Bastian, R and R Realty LLC. UtahRealEstate.com
- $225,00010,454 sqft339 N 500 E, Payson, UT 84651Lot/LandMLS ID #2178099, Jason Melton, Coldwell Banker Realty (Union Heights). UtahRealEstate.com
- $278,0000.32 acres14 W 590 N, Salem, UT 84653Lot/LandMLS ID #2130814, Benjamin Friis, ABRAXIA REAL ESTATE, LLC. UtahRealEstate.com
- $275,8000.32 acres147 W 632 N, Salem, UT 84653Lot/LandMLS ID #1901992, Collin Brinkerhoff, Evolve Real Estate & Management LLC. UtahRealEstate.com
- $278,8000.32 acres144 W 590 N, Salem, UT 84653Lot/LandMLS ID #1977497, Collin Brinkerhoff, Evolve Real Estate & Management LLC. UtahRealEstate.com
