Welcome to this beautifully maintained 4-bedroom, 2-bath pool home offering over $50,000 in recent upgrades.
Enjoy peace of mind with a newer roof (2023), resurfaced pool, maintained A/C, and new water heater.
The sought after Port Orange pool home also features a custom paver driveway, upgraded irrigation, and enhanced curb appeal throughout. Inside, you'll find updated lighting, fixtures, and thoughtful improvements that add comfort and functionality.
Step outside to your private backyard oasis--perfect for relaxing or entertaining.
Closed
$459,000
5458 E Saint Regis Way, Pt Orange, FL 32128
4beds
1,988sqft
Single Family Residence, Residential
Built in 2004
8,712 Square Feet Lot
$459,100 Zestimate®
$231/sqft
$2,832 Estimated rent
Home value
$459,100
$427,000 - $496,000
$2,832/mo
Zestimate® history
Owner options
List your home for rent
$2,832/mo
Rent Zestimate®
Find your next renter with Zillow Rental Manager. Plus, with online applications, you can quickly screen prospective tenants – for free.
$2,832/mo
Rent Zestimate®
Refinance and save
$3,474/mo
Est. payment
Refinancing to a lower rate could help reduce your monthly payments and save thousands over the life of the loan.
$3,474/mo
Est. payment
Explore your selling options
Work with a Zillow partner agent
Leverage their expertise and Zillow's premium Showcase listings to get your home seen by more buyers.
Get startedList with your own agent
Get your home in front of millions of buyers by listing it on Zillow.
Learn how to do itSell it yourself
Take full control of how buyers see your home on Zillow by listing For Sale by Owner (FSBO).
List your homeWhat's special
Resurfaced poolUpdated lightingPrivate backyard oasisEnhanced curb appeal throughoutUpgraded irrigationCustom paver driveway
Zillow last checked:
Listing updated:
Listed by:
Patricia Morris 386-837-5596,
Keller Williams Realty Florida Partners
Bought with:
Travis Ford, 3387396
RE/MAX Signature
Source: DBAMLS,MLS#: 1225330
Facts & features
Interior
Bedrooms & bathrooms
- Bedrooms: 4
- Bathrooms: 2
- Full bathrooms: 2
Bedroom 1
- Level: Main
- Area: 234 Square Feet
- Dimensions: 13.00 x 18.00
Bedroom 2
- Level: Main
- Area: 165 Square Feet
- Dimensions: 11.00 x 15.00
Bedroom 3
- Level: Main
- Area: 156 Square Feet
- Dimensions: 12.00 x 13.00
Bedroom 4
- Level: Main
- Area: 144 Square Feet
- Dimensions: 12.00 x 12.00
Dining room
- Level: Main
- Area: 132 Square Feet
- Dimensions: 12.00 x 11.00
Kitchen
- Level: Main
- Area: 216 Square Feet
- Dimensions: 12.00 x 18.00
Living room
- Level: Main
- Area: 266 Square Feet
- Dimensions: 14.00 x 19.00
Heating
- Central
Cooling
- Central Air
Appliances
- Included: Washer, Refrigerator, Microwave, Gas Water Heater, Gas Range, Dryer, Dishwasher
Features
- Breakfast Bar
- Flooring: Carpet, Tile
Interior area
- Total structure area: 2,867
- Total interior livable area: 1,988 sqft
Property
Parking
- Total spaces: 3
- Parking features: Garage
- Garage spaces: 3
Features
- Stories: 1
- Patio & porch: Covered, Patio, Rear Porch
- Pool features: In Ground, Screen Enclosure
- Fencing: Back Yard
- Has view: Yes
- View description: Pool, Trees/Woods
Lot
- Size: 8,712 Square Feet
- Dimensions: 80.0 ft x 110.0 ft
- Features: Cul-De-Sac
Details
- Parcel number: 631926000040
- Zoning description: Residential
Construction
Type & style
- Home type: SingleFamily
- Architectural style: Contemporary
- Property subtype: Single Family Residence, Residential
Materials
- Block
- Foundation: Block
- Roof: Shingle
Condition
- New construction: No
- Year built: 2004
Utilities & green energy
- Sewer: Public Sewer
- Water: Public
- Utilities for property: Cable Connected, Electricity Connected, Water Connected
Community & HOA
Community
- Subdivision: Vineyards
HOA
- Has HOA: Yes
- HOA fee: $325 annually
Location
- Region: Pt Orange
Financial & listing details
- Price per square foot: $231/sqft
- Annual tax amount: $2,779
- Date on market: 5/23/2026
- Listing terms: Cash,Conventional,FHA,VA Loan
- Electric utility on property: Yes
- Road surface type: Asphalt
Price history
| Date | Event | Price |
|---|---|---|
| 6/29/2026 | Sold | $459,000-6.3%$231/sqft |
Source:  DBAMLS #1225330 Report a problem DBAMLS #1225330 Report a problem | ||
| 6/8/2026 | Pending sale | $489,900$246/sqft |
Source:  Stellar MLS #V4948529 Report a problem Stellar MLS #V4948529 Report a problem | ||
| 5/23/2026 | Listed for sale | $489,900$246/sqft |
Source: DBAMLS #1225330 Report a problem | ||
| 5/15/2026 | Pending sale | $489,900$246/sqft |
Source: DBAMLS #1225330 Report a problem | ||
| 5/5/2026 | Price change | $489,900-2%$246/sqft |
Source: DBAMLS #1225330 Report a problem | ||
| 4/16/2026 | Listed for sale | $499,900$251/sqft |
Source: DBAMLS #1225330 Report a problem | ||
Public tax history
Tax history is unavailable.
Neighborhood: 32128
Nearby homes
- $479,5004 bd2 ba2.8k sqft5458 Saint Regis Way, Port Orange, FL 32128Off Market
- $470,2003 bd3 ba2.8k sqft5456 Saint Regis Way, Port Orange, FL 32128Off Market

- $384,4003 bd2 ba1.8k sqft5460 Saint Regis Way, Port Orange, FL 32128Off Market
- $405,9003 bd2 ba1.7k sqft5462 Saint Regis Way, Port Orange, FL 32128Off Market
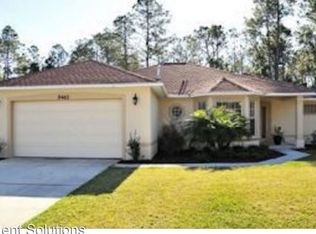
- $376,9003 bd2 ba1.8k sqft5454 Saint Regis Way, Port Orange, FL 32128Off Market
- $385,6004 bd2 ba2.4k sqft5455 Saint Regis Way, Port Orange, FL 32128Off Market
- $399,3003 bd2 ba2k sqft5414 Lancers Ln, Port Orange, FL 32128Off Market
- $407,6003 bd2 ba1.7k sqft5453 Saint Regis Way, Port Orange, FL 32128Off Market
Nearby schools
GreatSchools rating
- 9/10Sweetwater Elementary SchoolGrades: PK-5Distance: 1.6 mi
- 4/10Silver Sands Middle SchoolGrades: 6-8Distance: 2.4 mi
- 5/10Atlantic High SchoolGrades: PK,9-12Distance: 3.1 mi
Schools provided by the listing agent
- Elementary: Sweetwater
- Middle: Silver Sands
- High: Atlantic
Source: DBAMLS. This data may not be complete. We recommend contacting the local school district to confirm school assignments for this home.
Get a cash offer in 3 minutes
Find out how much your home could sell for in as little as 3 minutes with a no-obligation cash offer.
Estimated market value
$459,100
Get a cash offer in 3 minutes
Find out how much your home could sell for in as little as 3 minutes with a no-obligation cash offer.
Estimated market value
$459,100
- Florida
- Volusia County
- Port Orange
- 32128
- 5458 E Saint Regis Way
Nearby cities
Nearby neighborhoods
Nearby zip codes
Other Port Orange Topics
