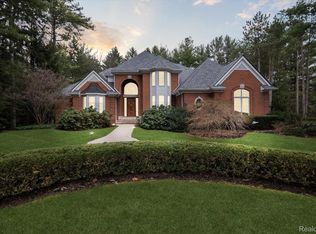
Discover this serene 2-acre parcel that offers the perfect blend of luxury, privacy, and resort-style living in the Pine Creek Ridge Community. With over 4,900 square feet of beautifully designed living space, this home offers the ideal combination of elegance, comfort, and convenience. All just a short walk, bike ride, or scooter ride to downtown Brighton. Life in Pine Creek Ridge is unlike anywhere else, featuring 2 private lakes, a sandy beach with kayaks and paddleboards, a stunning community lodge, a large swimming pool, tennis court, and scenic walking trails. Designed for both everyday living and effortless entertaining, the home offers generous indoor and outdoor gathering spaces. The spacious first-floor primary suite is a true retreat, complete with a private balcony, dual walk-in closets, a dedicated vanity/makeup area, and a relaxing jetted tub. The main level also includes a private office and 2 convenient half baths. Upstairs, you'll find three additional bedrooms, including a private ensuite and two bedrooms connected by a Jack and Jill bath with a private shower room. The professionally finished walkout lower level, expertly designed and built by renowned Vantage Construction, is an entertainer's dream. The theater room featuring a fully integrated, high-end home theater system will remain with the home and can also be converted as a fifth bedroom if desired. The custom bar is equipped with premium appliances, including a wine refrigerator, ice maker, and dishwasher, making it the perfect space for hosting family and friends. Ample storage provides endless possibilities for a home gym, wine cellar, hobby room, or additional finished space. Set on a beautifully private lot surrounded by nature, this remarkable home offers the space, amenities, and lifestyle that make every day feel like a vacation. This property also provides ample area to install your own pool oasis. Be sure to ask your Realtor for the complete list of upgrades and special features.
Sold for $1,205,000
Zillow last checked:
Listing updated:
Bought with:
James G Dewling, 6501384767
Griffith Realty
Source: Realcomp II,MLS#: 20261061059
Price history
| Date | Event | Price |
|---|---|---|
| 9/9/2026 | Sold | $1,205,000-3.5%$148/sqft |
Source:  Realcomp II #20261061059 Report a problem Realcomp II #20261061059 Report a problem | ||
| 8/15/2026 | Pending sale | $1,249,000$154/sqft |
Source: Realcomp II #20261061059 Report a problem | ||
| 8/6/2026 | Listed for sale | $1,249,000$154/sqft |
Source: Realcomp II #20261061059 Report a problem | ||
| 8/4/2026 | Listing removed | $1,249,000$154/sqft |
Source: Realcomp II #20261056746 Report a problem | ||
| 7/22/2026 | Listed for sale | $1,249,000-2.3%$154/sqft |
Source: Realcomp II #20261056746 Report a problem | ||
| 7/22/2026 | Listing removed | $1,279,000$157/sqft |
Source: Realcomp II #20261053216 Report a problem | ||
| 7/17/2026 | Listed for sale | $1,279,000+22.7%$157/sqft |
Source: Realcomp II #20261053216 Report a problem | ||
| 9/23/2024 | Sold | $1,042,000-5.2%$128/sqft |
Source: Realcomp II #20240059744 Report a problem | ||
| 8/27/2024 | Pending sale | $1,099,000$135/sqft |
Source: Realcomp II #20240059744 Report a problem | ||
| 8/13/2024 | Listed for sale | $1,099,000-8%$135/sqft |
Source: Realcomp II #20240059744 Report a problem | ||
| 8/13/2024 | Listing removed | -- |
Source: Realcomp II #20240039888 Report a problem | ||
| 7/11/2024 | Price change | $1,195,000-4.4%$147/sqft |
Source: Realcomp II #20240039888 Report a problem | ||
| 6/20/2024 | Listed for sale | $1,250,000+152.5%$154/sqft |
Source: Realcomp II #20240039888 Report a problem | ||
| 6/17/2010 | Sold | $495,000-17.4%$61/sqft |
Source: Public Record Report a problem | ||
| 12/11/2009 | Listing removed | $599,000$74/sqft |
Source: NCI #29049101 Report a problem | ||
| 11/8/2009 | Price change | $599,000-7.7%$74/sqft |
Source: NCI #29049101 Report a problem | ||
| 6/30/2009 | Price change | $649,000-7.2%$80/sqft |
Source: Coldwell Banker Town & Country Real Estate #29049101 Report a problem | ||
| 4/19/2009 | Listed for sale | $699,000-26.4%$86/sqft |
Source: Coldwell Banker Town & Country Real Estate #29049101 Report a problem | ||
| 2/8/2009 | Listing removed | $949,900$117/sqft |
Source: NCI #28136337 Report a problem | ||
| 8/19/2008 | Listed for sale | $949,900$117/sqft |
Source: Coldwell Banker** #28136337 Report a problem | ||
Nearby homes
Get a cash offer in 3 minutes
Find out how much your home could sell for in as little as 3 minutes with a no-obligation cash offer.
Estimated market value
$1,204,600
