This highly sought after concert floor plan offers an abundance of thoughtful features & comfortable living space. The flexible floor plan includes 2 well-appointed en-suites, each with a W-I closet & private bthm with dual sinks, framed mirrors, & W-I shower. The gourmet kitchen boasts Jenn-Air appliances (3 ovens & gas range), an oversized center island with cabinetry on both sides, & upgraded granite countertops. The wet bar in the flex/dining rm provides an ideal space for entertaining & access through the multi-slider to the gated courtyard with B-I fireplace creates additional entertainment space. The great rm features a stunning stone wall with electric fireplace. The second multi-slider is off the great room & leads to the professionally landscaped yard with extended covered... ...patio & mechanical awning, & B-I BBQ creating an ideal indoor-outdoor living space. The home boarders a walking path & common area, offering a private tranquil setting. Additional features include oversized laundry rm with ample cabinet storage & a utility sink. There is also a den/sitting rm off the primary bdrm, a lg W-I pantry, & custom shutters in most rooms. The open-concept floor plan with wood-look tile T/O creates a cohesive & welcoming atmosphere. In addition, the home offers an extended 2-car garage with overhead storage, a water softener, tankless water heater & 22 seer air conditioners. You will also love the lifestyle at Encore at Eastmark, offering many activities & clubs. Are you looking for pickle ball, tennis, bocci ball, craft rm with 2 kilns, billiard rm, meeting rms, library, Proving Ground Café & many places to make new friends? Then Encore maybe for you!!!
Sold for $795,000
$795,000
5458 S CHATSWORTH --, Mesa, AZ 85212
2beds
3,249sqft
Single Family Residence
Built in 2016
0.27 Acres Lot
$796,700 Zestimate®
$245/sqft
$4,006 Estimated rent
Home value
$796,700
$733,000 - $868,000
$4,006/mo
Zestimate® history
Owner options
List your home for rent
$4,006/mo
Rent Zestimate®
Find your next renter with Zillow Rental Manager. Plus, with online applications, you can quickly screen prospective tenants – for free.
$4,006/mo
Rent Zestimate®
Refinance and save
$3,872/mo
Est. payment
Refinancing to a lower rate could help reduce your monthly payments and save thousands over the life of the loan.
$3,872/mo
Est. payment
Explore your selling options
Work with a Zillow partner agent
Leverage their expertise and Zillow's premium Showcase listings to get your home seen by more buyers.
Get startedList with your own agent
Get your home in front of millions of buyers by listing it on Zillow.
Learn how to do itSell it yourself
Take full control of how buyers see your home on Zillow by listing For Sale by Owner (FSBO).
List your homeWhat's special
B-i fireplaceOpen-concept floor planWater softenerOversized center islandMechanical awningLg w-i pantryAmple cabinet storage
Zillow last checked:
Listing updated:
Listed by:
Gigi Roberts-Roach 480-209-5780,
Coldwell Banker Realty,
Michelle Kramer 970-825-6601,
Coldwell Banker Realty
Bought with:
Sandra Ploszaj, SA554305000
HomeSmart
Source: ARMLS,MLS#: 6906677
Facts & features
Interior
Bedrooms & bathrooms
- Bedrooms: 2
- Bathrooms: 3
- Full bathrooms: 2
- 1/2 bathrooms: 1
Heating
- Natural Gas
Cooling
- HVAC SEER Rating, Central Air, Ceiling Fan(s), Programmable Thmstat
Appliances
- Included: Water Softener Owned, Reverse Osmosis, Built-in Microwave, Dishwasher, Disposal, Gas Range, Gas Oven
Features
- Pantry, High Speed Internet, Granite Counters, Double Vanity, Breakfast Bar, No Interior Steps, Kitchen Island, 3/4 Bath Master Bdrm
- Flooring: Tile
- Windows: Low Emissivity Windows, Double Pane Windows, Vinyl Frame
- Has basement: No
- Number of fireplaces: 2
- Fireplace features: Exterior Fireplace, Family Room
Interior area
- Total structure area: 3,249
- Total interior livable area: 3,249 sqft
Property
Parking
- Total spaces: 4
- Parking features: Garage Door Opener, Extended Length Garage
- Garage spaces: 2
- Uncovered spaces: 2
Accessibility
- Accessibility features: Bath Grab Bars
Features
- Stories: 1
- Patio & porch: Covered
- Exterior features: Built-in Barbecue
- Spa features: None
- Fencing: Block,Wrought Iron
Lot
- Size: 0.27 Acres
- Features: Borders Common Area, Sprinklers In Rear, Sprinklers In Front, Desert Back, Desert Front, Auto Timer H2O Front, Auto Timer H2O Back
Details
- Parcel number: 30435121
- Special conditions: Age Restricted (See Remarks)
Construction
Type & style
- Home type: SingleFamily
- Property subtype: Single Family Residence
Materials
- Stucco, Wood Frame, Blown Cellulose, Stone
- Roof: Tile
Condition
- Year built: 2016
Details
- Builder name: AV Homes
Utilities & green energy
- Sewer: Public Sewer
- Water: City Water
Green energy
- Energy efficient items: Fresh Air Mechanical, Multi-Zones
- Water conservation: Tankless Ht Wtr Heat, Recirculation Pump
Community & HOA
Community
- Features: Pool, Pickleball, Community Spa Htd, Community Media Room, Tennis Court(s), Biking/Walking Path, Fitness Center
- Senior community: Yes
- Subdivision: ENCORE AT EASTMARK PARCEL 9-1
HOA
- Has HOA: Yes
- Services included: Maintenance Grounds
- HOA fee: $239 monthly
- HOA name: Encore at Eastmark
- HOA phone: 480-494-2550
Location
- Region: Mesa
Financial & listing details
- Price per square foot: $245/sqft
- Tax assessed value: $642,600
- Annual tax amount: $4,284
- Date on market: 8/19/2025
- Cumulative days on market: 196 days
- Listing terms: Cash,Conventional,FHA,VA Loan
- Ownership: Fee Simple
Price history
| Date | Event | Price |
|---|---|---|
| 3/2/2026 | Sold | $795,000-4.2%$245/sqft |
Source:  ARMLS #6906677 Report a problem ARMLS #6906677 Report a problem | ||
| 8/19/2025 | Listed for sale | $830,000+104.9%$255/sqft |
Source: ARMLS #6906677 Report a problem | ||
| 10/10/2016 | Sold | $405,116$125/sqft |
Source: Public Record Report a problem | ||
Public tax history
| Year | Property taxes | Tax assessment |
|---|---|---|
| 2025 | $2,862 -5.3% | $64,260 -2% |
| 2024 | $3,023 -2.1% | $65,580 +97.7% |
| 2023 | $3,087 -32.4% | $33,178 -31.1% |
| 2022 | $4,567 +1.3% | $48,120 +7.1% |
| 2021 | $4,509 +3.6% | $44,910 +7.3% |
| 2020 | $4,350 +5.1% | $41,870 +9.9% |
| 2019 | $4,137 | $38,100 +9.3% |
| 2018 | $4,137 +4.5% | $34,860 +5.6% |
| 2017 | $3,960 +687% | $33,010 +836.5% |
| 2016 | $503 | $3,525 +40.3% |
| 2015 | -- | $2,512 |
Find assessor info on the county website
Neighborhood: 85212
Nearby homes
- $690,9003 bd4 ba2.9k sqft5458 Chatsworth, Mesa, AZ 85212Off Market
- $818,900-- bd3 ba2.8k sqft5466 S Chatsworth, Mesa, AZ 85212Off Market
- $758,400-- bd3 ba2.8k sqft5450 S Chatsworth, Mesa, AZ 85212Off Market
- $853,2003 bd3 ba3.7k sqft5442 S Chatsworth, Mesa, AZ 85212Off Market
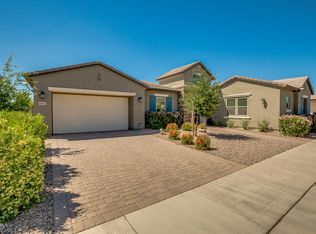
- $703,0003 bd3 ba2.6k sqft5461 S Chatsworth, Mesa, AZ 85212Off Market
- $768,900-- bd3 ba2.6k sqft5461 S Chatsworth, Mesa, AZ 85212Off Market
- $804,7002 bd3 ba2.8k sqft5453 S Chatsworth, Mesa, AZ 85212Off Market
- $794,1002 bd3 ba2.9k sqft5453 S Feliz, Mesa, AZ 85212Off Market
Nearby schools
GreatSchools rating
- 6/10Gateway Polytechnic AcademyGrades: PK-8Distance: 1 mi
- 6/10Eastmark High SchoolGrades: 7-12Distance: 0.8 mi
Get a cash offer in 3 minutes
Find out how much your home could sell for in as little as 3 minutes with a no-obligation cash offer.
Estimated market value
$796,700
Get a cash offer in 3 minutes
Find out how much your home could sell for in as little as 3 minutes with a no-obligation cash offer.
Estimated market value
$796,700
- Arizona
- Maricopa County
- Mesa
- 85212
- 5458 S CHATSWORTH --
Nearby cities
Nearby neighborhoods
Nearby zip codes
Other Mesa Topics
