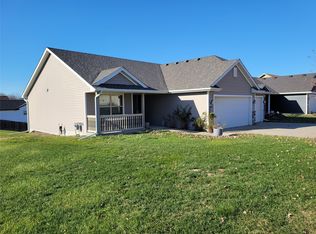
Welcome home to this better-than-new walkout ranch, perfectly located just minutes from Easter Lake, parks, recreation, and easy travel routes. With nearly 2,400 square feet of finished living space, the home welcomes you with an open-concept main floor featuring hardwood floors, a spacious kitchen, a master suite, two additional bedrooms, a full bath, and convenient main-level laundry. The three-car garage offers all the storage you could want. Downstairs, enjoy a beautifully finished lower level complete with a custom wet bar, expansive living area, fourth bedroom, full bath, and plenty of storage. New roof, siding and gutters in 2022. Invisible fence that is transferable. Don't miss your chance to see this home. Schedule your private showing today! All information obtained from seller and public records.
Sold for $366,000
Zillow last checked:
Listing updated:
Bought with:
Tammy Saunders
Platinum Realty LLC
Source: DMMLS,MLS#: 731338 Originating MLS: Des Moines Area Association of REALTORS
Originating MLS: Des Moines Area Association of REALTORSPrice history
| Date | Event | Price |
|---|---|---|
| 4/27/2026 | Sold | $366,000-1.1%$250/sqft |
Source:  DMMLS #731338 Report a problem DMMLS #731338 Report a problem | ||
| 3/23/2026 | Pending sale | $369,900$253/sqft |
Source: DMMLS #731338 Report a problem | ||
| 3/11/2026 | Price change | $369,900-2.6%$253/sqft |
Source: DMMLS #731338 Report a problem | ||
| 2/10/2026 | Price change | $379,900-2.6%$259/sqft |
Source: DMMLS #731338 Report a problem | ||
| 12/5/2025 | Listed for sale | $389,900$266/sqft |
Source: DMMLS #731338 Report a problem | ||
| 12/4/2025 | Listing removed | $389,900$266/sqft |
Source: DMMLS #728282 Report a problem | ||
| 11/14/2025 | Price change | $389,900-1.3%$266/sqft |
Source: DMMLS #728282 Report a problem | ||
| 10/14/2025 | Listed for sale | $395,000+67.7%$270/sqft |
Source: DMMLS #728282 Report a problem | ||
| 7/12/2016 | Sold | $235,475+0.2%$161/sqft |
Source: DMMLS #507455 Report a problem | ||
| 4/13/2016 | Pending sale | $234,900$160/sqft |
Source: RE/MAX Real Estate Concepts #507455 Report a problem | ||
| 4/13/2016 | Listed for sale | $234,900$160/sqft |
Source: RE/MAX Real Estate Concepts #507455 Report a problem | ||
| 3/10/2016 | Listing removed | $234,900$160/sqft |
Source: RE/MAX REAL ESTATE CONCEPTS #507455 Report a problem | ||
| 11/4/2015 | Listed for sale | $234,900+611.8%$160/sqft |
Source: RE/MAX Real Estate Concepts #507455 Report a problem | ||
| 5/19/2005 | Sold | $33,000$23/sqft |
Source: Public Record Report a problem | ||

Sell for more on Zillow
Get a Zillow Showcase℠ listing at no additional cost and you could sell for .
$368,700
2% more
+$7,374
With Zillow Showcase(estimated)
$376,074
