Skip main navigation
Sold for $509,900
  • Listed by: Seven Gables Real Estate • Erin White-Freimann • Contact: 714-350-4548
    Bought with: Seven Gables Real Estate
    $509,900

    54580 Avenida Juarez, La Quinta, CA 92253

    3beds
    1,811sqft
    Single Family Residence
    Built in 2002
    4,792 Square Feet Lot
    $510,500 Zestimate®
    $282/sqft
    $3,218 Estimated rent

    Home value

    $510,500

    $485,000 - $536,000

    $3,218/mo

    Zestimate® history
    Loading
    Loading...

    Owner options

    List your home for rent

    $3,218/mo

    Rent Zestimate®

    Find your next renter with Zillow Rental Manager. Plus, with online applications, you can quickly screen prospective tenants – for free.

    Learn more

    $3,218/mo

    Rent Zestimate®

    Refinance and save

    $3,287/mo

    Est. payment

    Refinancing to a lower rate could help reduce your monthly payments and save thousands over the life of the loan.

    See today's rates

    $3,287/mo

    Est. payment

    Explore your selling options

    Work with a Zillow partner agent

    Leverage their expertise and Zillow's premium Showcase listings to get your home seen by more buyers.

    Get started

    List with your own agent

    Get your home in front of millions of buyers by listing it on Zillow.

    Learn how to do it

    Sell it yourself

    Take full control of how buyers see your home on Zillow by listing For Sale by Owner (FSBO).

    List your home

    What's special

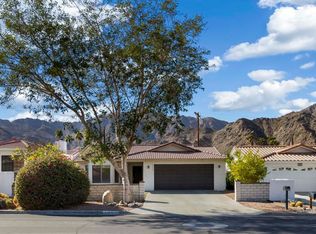
    Behind a handcrafted wood gate, timeless Adobe architecture and a private courtyard welcome you to one of La Quinta Cove's most inviting desert retreats. Framed by the breathtaking Santa Rosa Mountains, 54580 Avenida Juarez is a beautifully designed single-story residence blending authentic Southwest character with the relaxed elegance of desert living. Exposed wood vigas, smooth stucco walls, rustic wood accents, and a secluded courtyard create an atmosphere that is both warm and unforgettable. Designed to embrace the coveted indoor-outdoor lifestyle, the private courtyard serves as an extension of the home—perfect for morning coffee beneath the desert sky or evenings spent with friends after a day on the trails or golf course. Inside, the thoughtfully designed single-level floor plan offers an inviting flow that's equally suited for everyday living and entertaining. The open kitchen, featuring all-new appliances, connects seamlessly to both the living and dining areas, creating the natural gathering place of the home. Fresh, clean interiors are complemented by an abundance of natural light, while framed glass doors from both the family room and the primary suite open to the backyard, where this space for a small pool or spa, creating a seamless connection between indoor comfort and outdoor living. Whether you're searching for a full-time residence, seasonal escape, or investment opportunity, this home offers the ideal balance of character, privacy, and convenience. Ideally situated in the heart of La Quinta Cove, you'll enjoy immediate access to the scenic hiking and biking trails of the Santa Rosa Mountains while being just minutes from the boutiques, acclaimed restaurants, cafés, art galleries, farmers market, and year-round events that make Old Town La Quinta one of the desert's most beloved destinations. World-class golf, tennis, pickleball, and luxury resorts are all within easy reach. More than just a home, this is an invitation to embrace the relaxed rhythm of desert living—where authentic architecture, stunning mountain scenery, and one of the Coachella Valley's most vibrant communities come together in one exceptional location.

    Zillow last checked:

    Listing updated:

    Listed by:

    Erin White-Freimann DRE #01402479 714-350-4548,

    Seven Gables Real Estate,

    Karen Kleinberg DRE #01957112 714-318-1377,

    Seven Gables Real Estate

    Bought with:

    Karen Kleinberg, DRE #01957112

    Seven Gables Real Estate

    Source: CRMLS,MLS#: PW26167097MLS LogoOriginating MLS: California Regional MLS

    Facts & features

    Interior

    Bedrooms & bathrooms
    • Bedrooms: 3
    • Bathrooms: 2
    • Full bathrooms: 2
    • Main level bathrooms: 2
    • Main level bedrooms: 3
    Rooms
    • Room types: Bedroom, Family Room, Kitchen, Laundry, Primary Bedroom, Other, Dining Room
    Primary bedroom
    • Features: Main Level Primary
    Bedroom
    • Features: All Bedrooms Down
    Bathroom
    • Features: Bathtub, Dual Sinks, Full Bath on Main Level, Soaking Tub, Separate Shower, Walk-In Shower
    Kitchen
    • Features: Kitchen/Family Room Combo, Tile Counters
    Other
    • Features: Walk-In Closet(s)
    Heating
    • Central, Forced Air
    Cooling
    • Central Air
    Appliances
    • Included: 6 Burner Stove, Dishwasher, Gas Oven, Gas Range, Microwave, Refrigerator
    • Laundry: Inside
    Features
    • Breakfast Bar, Block Walls, Ceiling Fan(s), Ceramic Counters, Separate/Formal Dining Room, Eat-in Kitchen, High Ceilings, Open Floorplan, Recessed Lighting, All Bedrooms Down, Main Level Primary, Walk-In Closet(s)
    • Flooring: Carpet, Tile
    • Has fireplace: Yes
    • Fireplace features: Family Room, Gas Starter
    • Common walls with other units/homes: No Common Walls
    Interior area
    • Total interior livable area: 1,811 sqft

    Property

    Parking
    • Total spaces: 2
    • Parking features: Direct Access, Driveway Level, Garage Faces Front, Garage
    • Attached garage spaces: 2
    Accessibility
    • Accessibility features: No Stairs
    Features
    • Levels: One
    • Stories: 1
    • Entry location: 1
    • Patio & porch: Enclosed, Patio
    • Pool features: None
    • Spa features: None
    • Fencing: Block
    • Has view: Yes
    • View description: Mountain(s), Neighborhood
    Lot
    • Size: 4,792 Square Feet
    • Features: Landscaped, Street Level
    Details
    • Parcel number: 774263004
    • Special conditions: Standard

    Construction

    Type & style
    • Home type: SingleFamily
    • Architectural style: Spanish
    • Property subtype: Single Family Residence
    Materials
    • Foundation: Slab
    • Roof: Flat
    Condition
    • Turnkey
    • New construction: No
    • Year built: 2002

    Utilities & green energy

    • Electric: 220 Volts in Laundry
    • Sewer: Sewer Tap Paid
    • Water: Public
    • Utilities for property: Cable Connected, Electricity Connected, Natural Gas Connected, Sewer Connected, Water Connected

    Community & HOA

    Community
    • Features: Biking, Hiking, Mountainous
    • Security: Security System
    • Subdivision: La Quinta Cove*
    Location
    • Region: La Quinta

    Financial & listing details

    • Price per square foot: $282/sqft
    • Tax assessed value: $462,934
    • Date on market: 7/31/2026
    • Listing terms: Cash,Cash to New Loan,Conventional,FHA,VA Loan
    • Road surface type: Paved

    Price history

    DateEventPrice
    8/26/2026Sold$509,900$282/sqft
    Source: CRMLS #PW26167097 Report a problem
    8/3/2026Contingent$509,900$282/sqft
    Source: CRMLS #PW26167097 Report a problem
    7/31/2026Listed for sale$509,900+22.9%$282/sqft
    Source: CRMLS #PW26167097 Report a problem
    1/22/2020Sold$415,000-2.3%$229/sqft
    Source: CRMLS #IV19221478 Report a problem
    11/29/2019Pending sale$424,900$235/sqft
    Source: The Western Group Real Estate #IV19221478 Report a problem
    11/16/2019Price change$424,900-3.4%$235/sqft
    Source: The Western Group Real Estate #IV19221478 Report a problem
    10/26/2019Listed for sale$439,900$243/sqft
    Source: The Western Group Real Estate #IV19221478 Report a problem
    10/22/2019Pending sale$439,900$243/sqft
    Source: The Western Group Real Estate #IV19221478 Report a problem
    9/17/2019Listed for sale$439,900+92.1%$243/sqft
    Source: The Western Group Real Estate #IV19221478 Report a problem
    2/7/2003Sold$229,000+554.3%$126/sqft
    Source: Public Record Report a problem
    7/17/2002Sold$35,000$19/sqft
    Source: Public Record Report a problem

    Public tax history

    YearProperty taxesTax assessment
    2026-- $462,934 +2%
    2025$6,362 +2.6%$453,858 +2%
    2024$6,203 +2.8%$444,960 +2%
    2023$6,036 +3.2%$436,236 +2%
    2022$5,851 +2.4%$427,683 +2%
    2021$5,713 +8.5%$419,298 +8.5%
    2020$5,264 +28.9%$386,580 +30%
    2019$4,084 +2.2%$297,298 +2%
    2018$3,995 +1.5%$291,470 +2%
    2017$3,935 $285,756 +2%
    2016$3,935 +1.6%$280,154 +1.5%
    2015$3,872 +1.6%$275,948 +2%
    2014$3,811 $270,545 +23%
    2013-- $220,000 +6.8%
    2012-- $206,000 -2.4%
    2011-- $211,000 -0.5%
    2010-- $212,000 -17.7%
    2009-- $257,548 +2%
    2008-- $252,499 +2%
    2007-- $247,549 +2%
    2006-- $242,696 +2%
    2005-- $237,938 +119%
    2003-- $108,660
    Find assessor info on the county website

    Neighborhood: 92253

    Nearby schools

    GreatSchools rating
    Get a cash offer in 3 minutes
    Find out how much your home could sell for in as little as 3 minutes with a no-obligation cash offer.
    Estimated market value
    $510,500
    Get a cash offer in 3 minutes
    Find out how much your home could sell for in as little as 3 minutes with a no-obligation cash offer.
    Estimated market value
    $510,500