Come see this tastefully updated ranch-style home situated in a secluded subdivision just down the road from Penn High School. Just a short drive to Granger, Elkhart, and Mishawaka, this beauty includes many conveniences including an oversized 3-stall garage with attached utility shed, main floor laundry, and finished basement. Kitchen has a generous amount of gorgeous cabinetry and is open concept with eat-in dining room. Granite countertops throughout kitchen and baths! The seductive main level primary en-suite features tall cathedral ceilings, full bathroom, and very deep walk-in closet. Outside on this one acre lot you'll find a very large and fully fenced back yard perfect for letting your pets roam and for entertaining company. Intercept any dirty feet with the mudroom right next to the laundry. Full suite of appliances stay! This house is a sleeper and full of possibilities! Don't miss out on this rare opportunity in PHM schools and right down the street from Penn High School, schedule your showing today!
Closed
$286,000
54588 Gilman Dr, Mishawaka, IN 46545
4beds
2,136sqft
Single Family Residence
Built in 1975
1.01 Acres Lot
$345,400 Zestimate®
$--/sqft
$2,440 Estimated rent
Home value
$345,400
$328,000 - $366,000
$2,440/mo
Zestimate® history
Owner options
List your home for rent
$2,440/mo
Rent Zestimate®
Find your next renter with Zillow Rental Manager. Plus, with online applications, you can quickly screen prospective tenants – for free.
$2,440/mo
Rent Zestimate®
Refinance and save
$1,759/mo
Est. payment
Refinancing to a lower rate could help reduce your monthly payments and save thousands over the life of the loan.
$1,759/mo
Est. payment
Explore your selling options
Work with a Zillow partner agent
Leverage their expertise and Zillow's premium Showcase listings to get your home seen by more buyers.
Get startedList with your own agent
Get your home in front of millions of buyers by listing it on Zillow.
Learn how to do itSell it yourself
Take full control of how buyers see your home on Zillow by listing For Sale by Owner (FSBO).
List your homeWhat's special
Zillow last checked:
Listing updated:
Listed by:
Nick Benninghoff Office:574-233-6141,
Cressy & Everett - South Bend,
Monica Robinson,
Cressy & Everett - South Bend
Bought with:
Joey Atkins, RB17000834
At Home Realty Group
Source: IRMLS,MLS#: 202428466
Facts & features
Interior
Bedrooms & bathrooms
- Bedrooms: 4
- Bathrooms: 2
- Full bathrooms: 2
- Main level bedrooms: 4
Bedroom 1
- Level: Main
Bedroom 2
- Level: Main
Dining room
- Level: Main
- Area: 96
- Dimensions: 12 x 8
Family room
- Level: Basement
- Area: 198
- Dimensions: 18 x 11
Kitchen
- Level: Main
- Area: 120
- Dimensions: 12 x 10
Living room
- Level: Main
- Area: 198
- Dimensions: 18 x 11
Heating
- Natural Gas, Forced Air
Cooling
- Central Air
Appliances
- Included: Dishwasher, Microwave, Refrigerator, Washer, Dryer-Electric, Gas Oven, Gas Water Heater, Water Softener Owned
- Laundry: Sink, Main Level
Features
- 1st Bdrm En Suite, Cathedral Ceiling(s), Ceiling Fan(s), Walk-In Closet(s), Stone Counters, Eat-in Kitchen, Open Floorplan, Split Br Floor Plan, Tub/Shower Combination, Main Level Bedroom Suite
- Flooring: Carpet, Laminate, Vinyl
- Basement: Full,Finished,Concrete,Sump Pump
- Has fireplace: No
- Fireplace features: None
Interior area
- Total structure area: 2,544
- Total interior livable area: 2,136 sqft
- Finished area above ground: 1,536
- Finished area below ground: 600
Property
Parking
- Total spaces: 3
- Parking features: Detached, Garage Door Opener, RV Access/Parking, Garage Utilities, Concrete
- Garage spaces: 3
- Has uncovered spaces: Yes
Features
- Levels: One
- Stories: 1
- Patio & porch: Patio
- Exterior features: Play/Swing Set
- Fencing: Full,Chain Link
Lot
- Size: 1.01 Acres
- Dimensions: 223x200
- Features: Level, Rural Subdivision
Details
- Additional structures: Shed
- Parcel number: 710531328001.000031
- Zoning: R
- Zoning description: Single Family Residential
Construction
Type & style
- Home type: SingleFamily
- Architectural style: Ranch
- Property subtype: Single Family Residence
Materials
- Aluminum Siding, Vinyl Siding
- Roof: Asphalt,Shingle,Dimensional Shingles
Condition
- New construction: No
- Year built: 1975
Utilities & green energy
- Gas: NIPSCO
- Sewer: Septic Tank
- Water: Well
- Utilities for property: Cable Connected
Community & HOA
Community
- Subdivision: Hasting(s)
Location
- Region: Mishawaka
Financial & listing details
- Tax assessed value: $203,700
- Annual tax amount: $2,312
- Date on market: 7/30/2024
- Listing terms: Cash,Conventional,FHA,VA Loan
Price history
| Date | Event | Price |
|---|---|---|
| 9/17/2024 | Sold | $286,000-1.4% |
Source:  IRMLS #202428466 Report a problem IRMLS #202428466 Report a problem | ||
| 7/30/2024 | Listed for sale | $290,000+7.4% |
Source: IRMLS #202428466 Report a problem | ||
| 6/16/2022 | Listing removed | $270,000 |
Source: IRMLS #202223477 Report a problem | ||
| 6/14/2022 | Listed for sale | $270,000+25.1% |
Source: IRMLS #202223477 Report a problem | ||
| 5/28/2020 | Sold | $215,900+2.9%$101/sqft |
Source: Cressy Everett solds #202009942_46545 Report a problem | ||
| 3/17/2020 | Listed for sale | $209,900+15.3%$98/sqft |
Source: Cressy & Everett - South Bend #202009942 Report a problem | ||
| 3/24/2017 | Sold | $182,000+7.1%$85/sqft |
Source: Agent Provided Report a problem | ||
| 2/19/2017 | Listed for sale | $169,900+161.8%$80/sqft |
Source: RE/MAX 100 #201706516 Report a problem | ||
| 11/15/2016 | Listing removed | $64,900$30/sqft |
Source: RE/MAX 100 Elkhart #201650491 Report a problem | ||
| 11/7/2016 | Price change | $64,900-7.2%$30/sqft |
Source: RE/MAX 100 Elkhart #201650491 Report a problem | ||
| 11/4/2016 | Listed for sale | $69,900+2.4%$33/sqft |
Source: RE/MAX 100 Elkhart #201650491 Report a problem | ||
| 11/2/2016 | Sold | $68,250$32/sqft |
Source: Public Record Report a problem | ||
Public tax history
| Year | Property taxes | Tax assessment |
|---|---|---|
| 2025 | $1,616 -19.7% | $248,500 +4% |
| 2024 | $2,013 -12.1% | $239,000 -3.2% |
| 2023 | $2,289 +17.7% | $246,900 0% |
| 2022 | $1,945 +9.3% | $247,000 +21.3% |
| 2021 | $1,780 +42.5% | $203,700 +5.1% |
| 2020 | $1,249 +2.1% | $193,800 +30.9% |
| 2019 | $1,223 -4.3% | $148,100 -1.1% |
| 2018 | $1,279 +102.7% | $149,700 +1.8% |
| 2017 | $631 +92.5% | $147,000 +13.8% |
| 2016 | $328 -3.4% | $129,200 +22.2% |
| 2014 | $339 -10.6% | $105,700 -0.4% |
| 2013 | $379 -57.3% | $106,100 -1.5% |
| 2012 | $889 -3.2% | $107,700 -14.9% |
| 2011 | $918 +5.9% | $126,500 |
| 2010 | $867 +1.4% | $126,500 |
| 2009 | $855 | $126,500 +17.9% |
| 2007 | -- | $107,300 -50% |
| 2006 | $1,387 +10.8% | $214,600 +8.1% |
| 2004 | $1,251 +12.7% | $198,600 -17.7% |
| 2003 | $1,110 | $241,200 +1598.6% |
| 2001 | -- | $14,200 |
Find assessor info on the county website
Neighborhood: 46545
Nearby homes
- $1,500-- bd-- ba-- sqft54588 Gilman Dr, Mishawaka, IN 46545Off Market
- $284,8003 bd2 ba1.5k sqft54630 Gilman Dr, Mishawaka, IN 46545Off Market
- $259,1004 bd1 ba1.5k sqft54500 Gilman Dr, Mishawaka, IN 46545Off Market
- $325,0004 bd3 ba3.6k sqft54617 Gilman Dr, Mishawaka, IN 46545Sold
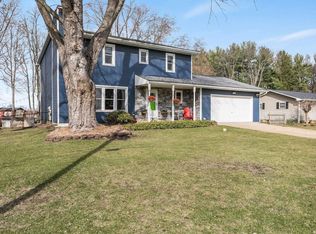
- $254,9003 bd2 ba1.3k sqft54591 Gilman Dr, Mishawaka, IN 46545Off Market
- $211,2003 bd2 ba1.1k sqft54565 Bittersweet Rd, Mishawaka, IN 46545Off Market
- $303,6003 bd2 ba1.7k sqft54573 Gilman Dr, Mishawaka, IN 46545Off Market
- $250,0003 bd2 ba1.8k sqft54650 Gilman Dr, Mishawaka, IN 46545Sold
Nearby schools
GreatSchools rating
- 7/10Elsie Rogers Elementary SchoolGrades: PK-5Distance: 1.9 mi
- 8/10Schmucker Middle SchoolGrades: 6-8Distance: 1.5 mi
- 10/10Penn High SchoolGrades: 9-12Distance: 1.5 mi
Schools provided by the listing agent
- Elementary: Elsie Rogers
- Middle: Schmucker
- High: Penn
- District: Penn-Harris-Madison School Corp.
Source: IRMLS. This data may not be complete. We recommend contacting the local school district to confirm school assignments for this home.


Get pre-qualified for a loan
At Zillow Home Loans, we can pre-qualify you in as little as 5 minutes with no impact to your credit score.An equal housing lender. NMLS #10287.
- Indiana
- Saint Joseph County
- Mishawaka
- 46545
- 54588 Gilman Dr
Nearby cities
Nearby zip codes
Other Mishawaka Topics
