Skip main navigation
Closed
  • $430,000

    5459 14th St N, Princeton, MN 55371

    6beds
    2,215sqft
    Single Family Residence
    Built in 2004
    2.72 Acres Lot
    $459,200 Zestimate®
    $194/sqft
    $2,895 Estimated rent

    Home value

    $459,200

    Estimated sales range

    Not available

    $2,895/mo

    Zestimate® history
    Loading
    Loading...

    Owner options

    List your home for rent

    $2,895/mo

    Rent Zestimate®

    Find your next renter with Zillow Rental Manager. Plus, with online applications, you can quickly screen prospective tenants – for free.

    Learn more

    $2,895/mo

    Rent Zestimate®

    Refinance and save

    $2,688/mo

    Est. payment

    Refinancing to a lower rate could help reduce your monthly payments and save thousands over the life of the loan.

    See today's rates

    $2,688/mo

    Est. payment

    Explore your selling options

    Work with a Zillow partner agent

    Leverage their expertise and Zillow's premium Showcase listings to get your home seen by more buyers.

    Get started

    List with your own agent

    Get your home in front of millions of buyers by listing it on Zillow.

    Learn how to do it

    Sell it yourself

    Take full control of how buyers see your home on Zillow by listing For Sale by Owner (FSBO).

    List your home

    What's special

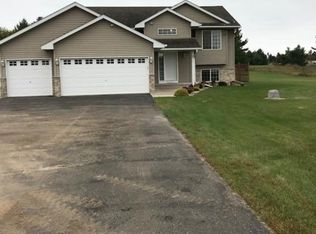
    A 6 bedroom house + a 3 stall insulated heated garage + a 60X40 pole building? YES PLEASE! Welcome to this great split-entry home built in 2004 and situated on a generous 2.72-acre lot. This home boasts an open-concept design on the upper level. The spacious kitchen features newer stainless steel appliances and granite countertops and is open to the dining and living room areas. The upper level also includes a large primary bedroom with a walkthrough full bathroom featuring granite countertops and a second bedroom. Downstairs you will find four additional bedrooms and a 3/4 bathroom, offering ample space for family and guests. Step outside from the dining room onto a low-maintenance deck with a lovely patio at the bottom of the stairs, providing expansive outdoor space for gatherings and relaxation. A standout feature of this property is the recently added 60X40 pole building with 12 foot side walls, 10 foot doors, full concrete floor with 6" of concrete, electricity, some animal enclosures and some lights. This versatile space offers endless possibilities for use, from a workshop to a storage area, making it an exciting addition to the property. Don't miss the chance to own this fantastic property with plenty of space, inside and out!

    Zillow last checked:

    Listing updated:

    Listed by:

    Sara B McConnell 952-393-3376,

    RE/MAX Results

    Bought with:

    Michelle A Anderson

    RE/MAX Results

    Source: NorthstarMLS as distributed by MLS GRID,MLS#: 6569491MLS Logo

    Facts & features

    Interior

    Bedrooms & bathrooms
    • Bedrooms: 6
    • Bathrooms: 2
    • Full bathrooms: 1
    • 3/4 bathrooms: 1
    Bedroom
    • Level: Upper
    • Area: 208 Square Feet
    • Dimensions: 16x13
    Bedroom 2
    • Level: Upper
    • Area: 135 Square Feet
    • Dimensions: 13.5x10
    Bedroom 3
    • Level: Lower
    • Area: 156 Square Feet
    • Dimensions: 13x12
    Bedroom 4
    • Level: Lower
    • Area: 130.5 Square Feet
    • Dimensions: 14.5x9
    Bedroom 5
    • Level: Lower
    • Area: 118.75 Square Feet
    • Dimensions: 12.5x9.5
    Bedroom 6
    • Level: Lower
    • Area: 144 Square Feet
    • Dimensions: 16x9
    Deck
    • Level: Upper
    • Area: 180 Square Feet
    • Dimensions: 15x12
    Dining room
    • Level: Upper
    • Area: 104 Square Feet
    • Dimensions: 13x8
    Foyer
    • Level: Main
    • Area: 56 Square Feet
    • Dimensions: 8x7
    Kitchen
    • Level: Upper
    • Area: 104 Square Feet
    • Dimensions: 13x8
    Living room
    • Level: Upper
    • Area: 187.5 Square Feet
    • Dimensions: 15x12.5
    Utility room
    • Level: Lower
    • Area: 80.75 Square Feet
    • Dimensions: 9.5x8.5
    Heating
    • Forced Air
    Cooling
    • Central Air
    Appliances
    • Included: Air-To-Air Exchanger, Dishwasher, Dryer, Gas Water Heater, Water Filtration System, Microwave, Range, Refrigerator, Washer
    Features
    • Basement: Daylight,Finished
    • Has fireplace: No
    Interior area
    • Total structure area: 2,215
    • Total interior livable area: 2,215 sqft
    • Finished area above ground: 1,165
    • Finished area below ground: 1,050

    Property

    Parking
    • Total spaces: 3
    • Parking features: Attached, Asphalt, Garage Door Opener, Heated Garage, Insulated Garage
    • Attached garage spaces: 3
    • Has uncovered spaces: Yes
    • Details: Garage Dimensions (27x22), Garage Door Height (7), Garage Door Width (16)
    Accessibility
    • Accessibility features: None
    Features
    • Levels: Multi/Split
    • Patio & porch: Deck, Patio
    • Has private pool: Yes
    • Pool features: Above Ground
    Lot
    • Size: 2.72 Acres
    • Dimensions: 328 x 322 x 300 x 437
    • Features: Tree Coverage - Light
    Details
    • Additional structures: Pole Building, Storage Shed
    • Foundation area: 1135
    • Parcel number: 166480180
    • Zoning description: Residential-Single Family
    • Other equipment: Fuel Tank - Rented

    Construction

    Type & style
    • Home type: SingleFamily
    • Property subtype: Single Family Residence
    Materials
    • Roof: Age Over 8 Years,Asphalt
    Condition
    • New construction: No
    • Year built: 2004

    Utilities & green energy

    • Electric: Circuit Breakers
    • Gas: Propane
    • Sewer: Mound Septic, Private Sewer
    • Water: Well

    Community & neighborhood

    Location
    • Region: Princeton
    • Subdivision: Orchard Pines

    HOA & financial

    HOA
    • Has HOA: No

    Price history

    DateEventPrice
    10/15/2024Sold$430,000$194/sqft
    Source: NorthstarMLS as distributed by MLS GRID #6569491 Report a problem
    9/18/2024Pending sale$430,000$194/sqft
    Source: NorthstarMLS as distributed by MLS GRID #6569491 Report a problem
    8/26/2024Price change$430,000-2.3%$194/sqft
    Source: NorthstarMLS as distributed by MLS GRID #6569491 Report a problem
    8/21/2024Price change$440,000-2.2%$199/sqft
    Source: NorthstarMLS as distributed by MLS GRID #6569491 Report a problem
    8/5/2024Price change$450,000-2.2%$203/sqft
    Source: NorthstarMLS as distributed by MLS GRID #6569491 Report a problem
    7/23/2024Listed for sale$460,000+80.4%$208/sqft
    Source: NorthstarMLS as distributed by MLS GRID #6569491 Report a problem
    3/22/2019Sold$255,000+41.7%$115/sqft
    Source: NorthstarMLS as distributed by MLS GRID #5022632 Report a problem
    4/30/2009Sold$180,000-4.8%$81/sqft
    Source: Lake Superior Area Realtors as distributed by MLS GRID #1309593 Report a problem
    9/25/2008Price change$189,000-5%$85/sqft
    Source: United Country Report a problem
    8/30/2008Listed for sale$199,000$90/sqft
    Source: United Country Report a problem

    Public tax history

    Tax history is unavailable.

    Neighborhood: 55371

    Nearby schools

    GreatSchools rating
    Get a cash offer in 3 minutes
    Find out how much your home could sell for in as little as 3 minutes with a no-obligation cash offer.
    Estimated market value
    $459,200
    Get a cash offer in 3 minutes
    Find out how much your home could sell for in as little as 3 minutes with a no-obligation cash offer.
    Estimated market value
    $459,200