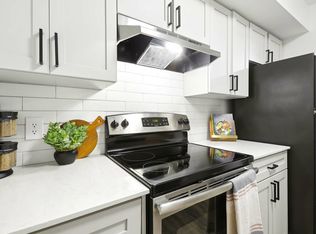
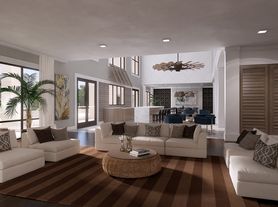
Welcome to this second story, 2-bedroom, 2-bathroom condo in the gated community of Las Palmas, complete with over 1,190 sq. ft., sleek tile flooring, and plenty of natural lighting throughout! The kitchen us fully equipped and features a pantry, hardwood cabinets, granite countertops, and stainless-steel appliances, including a refrigerator, microwave, dishwasher, and range. The open concept living and dining room provide plenty of room for entertaining your friends and family. Sliding doors in the living area lead out to your very private screened balcony space, overlooking the plush community grounds for a relaxing view after a busy day at work. The primary bedroom includes a walk-in closet and an en suite bathroom with a granite vanity space and a shower/tub combo for added convenience. An additional bedroom and separate guest bathroom down the hall ensures everyone in the family has a space of their own! A laundry closet with full-sized washer and dryer complete the rest of this unit. Sorry, no pets for tenants per association.
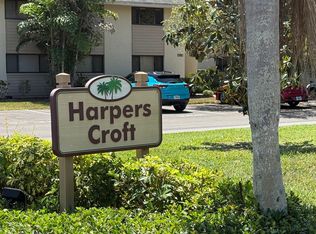
Located in the securely gated community of Las Palmas. With access to two sparkling pools, a top of the line fitness center, tennis court, playground, hot tub, and sauna, this truly is resort-living at its best! You will love the ease and convenience of this community, located just south of University, you are minutes from Lakewood Ranch, I-75, and countless shopping and dining options at University Town Center and Waterside!
ADDITIONAL FEES AND RENTAL INFORMATION:
Move-In Funds: Minimum 1st month rent, 1 month security deposit.
Application fee: $100 Application fee
Association application: $100 application fee and (14) day approval period.
Included: Trash, grounds maintenance, and pest control.
Utilities: Tenant responsible.
THIRD PARTY PET SCREENING SERVICE: ALL applicants must complete pet screening. Create a pet and/or animal profile or "no pet" profile. You will receive a separate email to connect with our service provider and to complete your pet application (note: there is cost of $30/$25 for the first pet and $25/$20 for each additional pet.) This pet profile must be completed for your application to be considered completed. Medically necessary animals for the benefit of the occupant(s) are permitted with valid documentation from a medical or mental healthcare provider. Fees and deposits are waived for medically necessary animals. THE ESA APPROVAL MUST BE OBTAINED WITH OUR PET SCREENING SERVICE. PMI SWFL does not review/evaluate ESA documents for approval.
Qualifications: We run a complete background check that includes credit, income verification, prior landlord and eviction history. In terms of credit, we look at the entire picture as opposed to just the credit score, but in general, we do require a score over 550.
This property is professionally managed by PMI Southwest Florida.
Car Wash Area
Clubhouse
Community Game Room
Crown Molding
Custom Tilework
Flat Top Stove
Mature/Tropical Landscaping
Screened Lanai
Split Floorplan
Apartment for rent
$1,745/moFees may apply
5459 Bentgrass Dr, Unit 204, Sarasota, FL 34235
2beds
1,192sqft
Price may not include required fees and charges. Learn more|
Apartment
Available now
No pets
Air conditioner, central air
In unit laundry
Off street parking
Central
What's special
Securely gated communityTennis courtScreened lanaiHot tubGranite countertopsFlat top stoveCustom tilework
- 26 days |
- -- |
- -- |
Zillow last checked:
Listing updated:
Travel times

Let’s turn your rent into credit progress
Build credit history with every on-time payment and get credit for the payment you’re already making.
Facts & features
Interior
Bedrooms & bathrooms
- Bedrooms: 2
- Bathrooms: 2
- Full bathrooms: 2
Heating
- Central
Cooling
- Air Conditioner, Central Air
Appliances
- Included: Dishwasher, Dryer, Garbage Disposal, Microwave Oven, Refrigerator, Washer
- Laundry: In Unit
Features
- Ceiling Fan(s), Pantry, Range/Oven, Walk In Closet
- Flooring: Tile
Interior area
- Total interior livable area: 1,192 sqft
Property
Parking
- Parking features: Off Street
- Details: Contact manager
Features
- Exterior features: Dining room, Granite kitchen counters, Hardwood cabinets, No cats, No dogs, No pets, No smoking, One year lease, Open floor plan, Playground, Range/Oven, RangeOven, Stainless steel appliances, Tennis Court(s), Walk In Closet, Walk-in closet
- Pool features: Pool
Lot
- Features: Private
Construction
Type & style
- Home type: Apartment
- Property subtype: Apartment
Condition
- Year built: 2002
Utilities & green energy
- Utilities for property: Cable Connected, Garbage
Building
Management
- Pets allowed: No
Community & HOA
Community
- Features: Fitness Center, Gated, Playground, Pool, Tennis Court(s)
- Security: Gated Community
HOA
- Amenities included: Cable TV, Fitness Center, Gated, Parking, Playground, Pool, Tennis Court(s)
Location
- Region: Sarasota
Financial & listing details
- Lease term: One Year Lease
Nearby apartments for rent

Price history
| Date | Event | Price |
|---|---|---|
| 7/24/2026 | Listed for rent | $1,745-3.1%$1/sqft |
Source: Zillow Rentals Report a problem | ||
| 12/16/2025 | Listing removed | $1,800$2/sqft |
Source: Stellar MLS #A4668798 Report a problem | ||
| 11/4/2025 | Price change | $1,800-10%$2/sqft |
Source: Stellar MLS #A4668798 Report a problem | ||
| 10/16/2025 | Listed for rent | $2,000+42.9%$2/sqft |
Source: Stellar MLS #A4668798 Report a problem | ||
| 4/13/2019 | Listing removed | $1,400-6.7%$1/sqft |
Source: Ryntal Property Management Report a problem | ||
| 3/19/2019 | Listed for rent | $1,500+20%$1/sqft |
Source: Zillow Rental Network Report a problem | ||
| 11/19/2014 | Listing removed | $1,250$1/sqft |
Source: Owner Report a problem | ||
| 11/13/2014 | Listed for rent | $1,250$1/sqft |
Source: Owner Report a problem | ||
| 10/8/2014 | Listing removed | $50,000$42/sqft |
Source: HomeSearch.com Realty Services Inc Report a problem | ||
| 8/15/2014 | Listed for sale | $50,000$42/sqft |
Source: HomeSearch.com Realty Services Inc Report a problem | ||
Neighborhood: 34235
Nearby schools
GreatSchools rating
- 4/10Emma E. Booker Elementary SchoolGrades: PK-5Distance: 4.1 mi
- 5/10Booker Middle SchoolGrades: 6-8Distance: 4 mi
- 3/10Booker High SchoolGrades: 9-12Distance: 4.9 mi