Skip main navigation
Closed
  • $275,000

    5459 Biltmore Dr, Atlanta, GA 30349

    3beds
    1,650sqft
    Townhouse
    Built in 2026
    87.12 Square Feet Lot
    $274,900 Zestimate®
    $167/sqft
    $2,316 Estimated rent

    Home value

    $274,900

    $261,000 - $289,000

    $2,316/mo

    Zestimate® history
    Loading
    Loading...

    Owner options

    List your home for rent

    $2,316/mo

    Rent Zestimate®

    Find your next renter with Zillow Rental Manager. Plus, with online applications, you can quickly screen prospective tenants – for free.

    Learn more

    $2,316/mo

    Rent Zestimate®

    Refinance and save

    $2,272/mo

    Est. payment

    Refinancing to a lower rate could help reduce your monthly payments and save thousands over the life of the loan.

    See today's rates

    $2,272/mo

    Est. payment

    Explore your selling options

    Work with a Zillow partner agent

    Leverage their expertise and Zillow's premium Showcase listings to get your home seen by more buyers.

    Get started

    List with your own agent

    Get your home in front of millions of buyers by listing it on Zillow.

    Learn how to do it

    Sell it yourself

    Take full control of how buyers see your home on Zillow by listing For Sale by Owner (FSBO).

    List your home

    What's special

    Contemporary finishes throughoutWell-appointed kitchensSpacious open-concept layoutsPrivate bedrooms
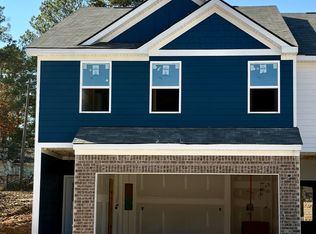
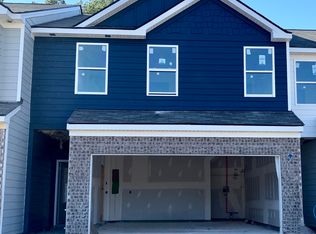
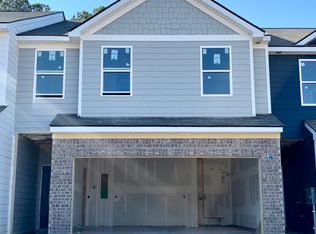
    Welcome to Norman Dr Townhomes, a brand-new townhome community currently UNDER CONSTRUCTION on the SOUTH SIDE of Atlanta in CLAYTON COUNTY, with estimated completion SUMMER 2026. NOW ACCEPTING pre-sales for this thoughtfully planned community offering multiple modern floorplans designed for today's lifestyle.Homes feature spacious open-concept layouts, well-appointed kitchens, generous living areas, private bedrooms, and contemporary finishes throughout - perfect for both homeowners and investors seeking low-maintenance living. Secure your townhome early and enjoy the advantage of buying new construction before completion. Limited pre-sale opportunities available - inquire today for floorplans, pricing, and availability subject to change w/o notice. (Stock Photos- not the actual unit). Please call listing agent!

    Zillow last checked:

    Listing updated:

    Listed by:

    Loreal Broaden 678-761-9524,

    Sunrise Home Marketing, LLC

    Bought with:

    Angela Ham, 359368

    Keller Williams West Atlanta

    Source: GAMLS,MLS#: 10737683MLS Logo

    Facts & features

    Interior

    Bedrooms & bathrooms
    • Bedrooms: 3
    • Bathrooms: 3
    • Full bathrooms: 2
    • 1/2 bathrooms: 1
    Heating
    • Electric
    Cooling
    • Ceiling Fan(s), Electric, Zoned
    Appliances
    • Included: Dishwasher, Microwave, Oven/Range (Combo), Stainless Steel Appliance(s)
    • Laundry: In Hall, Laundry Closet
    Features
    • Double Vanity, Separate Shower, Walk-In Closet(s)
    • Flooring: Carpet, Vinyl
    • Basement: None
    • Attic: Pull Down Stairs
    • Has fireplace: No
    Interior area
    • Total structure area: 1,650
    • Total interior livable area: 1,650 sqft
    • Finished area above ground: 1,650
    • Finished area below ground: 0

    Property

    Parking
    • Parking features: Attached, Garage
    • Has attached garage: Yes
    Features
    • Levels: Two
    • Stories: 2
    Lot
    • Size: 87.12 sqft
    • Features: Level
    Details
    • Parcel number: 143090BA005

    Construction

    Type & style
    • Home type: Townhouse
    • Architectural style: Brick Front,Brick/Frame
    • Property subtype: Townhouse
    Materials
    • Brick, Concrete, Wood Siding
    • Roof: Other
    Condition
    • New Construction
    • New construction: Yes
    • Year built: 2026
    Details
    • Warranty included: Yes

    Utilities & green energy

    • Sewer: Public Sewer
    • Water: Public
    • Utilities for property: Cable Available, Electricity Available, High Speed Internet

    Community & neighborhood

    Community
    • Community features: Sidewalks, Street Lights, Near Public Transport, Walk To Schools, Near Shopping
    Location
    • Region: Atlanta
    • Subdivision: Norman Drive Townhomes

    HOA & financial

    HOA
    • Has HOA: Yes
    • HOA fee: $550 annually
    • Services included: Management Fee, Reserve Fund

    Other

    Other facts
    • Listing agreement: Exclusive Right To Sell
    • Listing terms: Cash,Conventional,FHA,VA Loan

    Price history

    DateEventPrice
    6/30/2026Sold$275,000$167/sqft
    Source: GAMLS #10737683 Report a problem
    4/21/2026Pending sale$275,000$167/sqft
    Source: GAMLS #10737683 Report a problem
    4/21/2026Listed for sale$275,000$167/sqft
    Source: GAMLS #10737683 Report a problem

    Public tax history

    Tax history is unavailable.

    Neighborhood: North Druid Hills

    Nearby schools

    GreatSchools rating
    Schools provided by the listing agent
    • Elementary: Northcutt
    • Middle: North Clayton
    • High: North Clayton

    Source: GAMLS. This data may not be complete. We recommend contacting the local school district to confirm school assignments for this home.

    Get a cash offer in 3 minutes
    Find out how much your home could sell for in as little as 3 minutes with a no-obligation cash offer.
    Estimated market value
    $274,900
    Get a cash offer in 3 minutes
    Find out how much your home could sell for in as little as 3 minutes with a no-obligation cash offer.
    Estimated market value
    $274,900