Move in and exhale -- this one is already done. Built in 2023, this two-story Caroline's Way home wraps 2,163 square feet around an open great room and a kitchen island made for slow mornings and easy gatherings. Three bedrooms give you room to spread out, with 2.5 baths and a 2-car garage handling the rest. The real showstopper waits out back: a fully fenced yard -- the private, wide-open space a new build makes you wait months and pay extra for, ready for you today, with room for the garden, the dog, the fire pit. Best part? No HOA. It's the same in-demand D.R. Horton Penwell floor plan they're still building brand-new nearby -- but yours is move-in ready now in fast-growing Wilson, NC, where the I-95 and US-264 interchange keeps Raleigh and RDU within an easy hour for the workday or the flight out, and downtown's shops and Eastern NC barbecue sit minutes from your door. Here, the only thing left to do is move in.
For sale
$329,900
5459 Carolines Way, Wilson, NC 27893
3beds
2,163sqft
Single Family Residence
Built in 2023
0.46 Acres Lot
$323,500 Zestimate®
$153/sqft
$-- HOA
What's special
- 28 days |
- 479 |
- 27 |
Zillow last checked:
Listing updated:
Listed by:
Victoria Pinder 954-258-9717,
eXp Realty,
Al Pinder 252-327-3357,
eXp Realty
Source: Hive MLS,MLS#: 100583581 Originating MLS: Coastal Plains Association of Realtors
Originating MLS: Coastal Plains Association of RealtorsLoading...
Facts & features
Interior
Bedrooms & bathrooms
- Bedrooms: 3
- Bathrooms: 3
- Full bathrooms: 2
- 1/2 bathrooms: 1
Rooms
- Room types: Great Room, Bedroom 1, Bedroom 2, Bedroom 3, Laundry, Office
Bedroom 1
- Level: Second
- Dimensions: 17 x 153
Bedroom 2
- Level: Second
- Dimensions: 124 x 131
Bedroom 3
- Level: Second
- Dimensions: 1311 x 1311
Great room
- Level: First
- Dimensions: 25.6 x 1311
Kitchen
- Level: First
- Dimensions: 98 x 133
Laundry
- Level: Second
- Dimensions: 68 x 511
Office
- Level: First
- Dimensions: 1110 x 1010
Heating
- Heat Pump, Electric, Forced Air
Cooling
- Heat Pump
Appliances
- Included: Electric Oven, Built-In Microwave, Dishwasher
- Laundry: Laundry Room
Features
- Walk-in Closet(s), Kitchen Island, Walk-in Shower, Walk-In Closet(s)
- Flooring: Carpet, Vinyl
- Basement: None
- Attic: Pull Down Stairs
Interior area
- Total structure area: 2,163
- Total interior livable area: 2,163 sqft
Video & virtual tour
Property
Parking
- Total spaces: 4
- Parking features: Concrete, Paved
- Attached garage spaces: 4
Accessibility
- Accessibility features: None
Features
- Levels: Two
- Patio & porch: Patio
- Exterior features: None
- Pool features: None
- Fencing: Vinyl
- Has view: Yes
- View description: See Remarks
- Frontage type: See Remarks
Lot
- Size: 0.46 Acres
- Features: Open Lot
Details
- Parcel number: 3609629123.000
- Zoning: R
- Special conditions: Standard
Construction
Type & style
- Home type: SingleFamily
- Property subtype: Single Family Residence
Materials
- Vinyl Siding, Wood Frame
- Foundation: Slab
- Roof: Shingle
Condition
- New construction: No
- Year built: 2023
Utilities & green energy
- Sewer: Public Sewer
- Water: Public
- Utilities for property: Sewer Available, Water Available
Green energy
- Green verification: None
Community & HOA
Community
- Subdivision: Caroline's Way
HOA
- Has HOA: No
- Amenities included: None
Location
- Region: Wilson
Financial & listing details
- Price per square foot: $153/sqft
- Tax assessed value: $302,508
- Annual tax amount: $2,221
- Date on market: 6/25/2026
- Cumulative days on market: 28 days
- Listing agreement: Exclusive Right To Sell
- Listing terms: Cash,Conventional,FHA,USDA Loan,VA Loan
- Road surface type: Paved
Estimated market value
$323,500
$307,000 - $340,000
$2,475/mo
Price history
| Date | Event | Price |
|---|---|---|
| 6/25/2026 | Listed for rent | $2,250$1/sqft |
Source: eXp Realty #100583620 Report a problem | ||
| 9/29/2023 | Sold | $309,240-0.3%$143/sqft |
Source:  Hive MLS #100384062 Report a problem Hive MLS #100384062 Report a problem | ||
| 8/12/2023 | Pending sale | $310,240$143/sqft |
Source:  Doorify MLS #2510256 Report a problem Doorify MLS #2510256 Report a problem | ||
| 5/11/2023 | Listed for sale | $310,240$143/sqft |
Source: Doorify MLS #2510256 Report a problem | ||
Public tax history
| Year | Property taxes | Tax assessment |
|---|---|---|
| 2024 | $2,222 +2017.3% | $302,508 +2420.9% |
| 2023 | $105 | $12,000 |
| 2022 | $105 | $12,000 |
Find assessor info on the county website
Monthly payment
Est. payment
Payment breakdown
Explore the cost of this home by adjusting the details. Changes won't be saved.Climate risks
Neighborhood: 27893
Nearby schools
GreatSchools rating
- 8/10Lee Woodard ElementaryGrades: K-5Distance: 1.7 mi
- 5/10Speight MiddleGrades: 6-8Distance: 6.7 mi
- 5/10Beddingfield HighGrades: PK,9-12Distance: 5.2 mi
Schools provided by the listing agent
- Elementary: Lee Woodard
- Middle: Speight
- High: Beddingfield
Source: Hive MLS. This data may not be complete. We recommend contacting the local school district to confirm school assignments for this home.
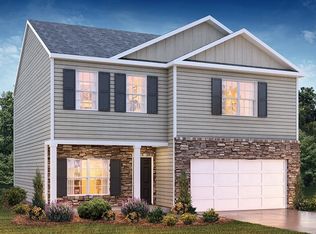
- $327,5003 bd2 ba2.1k sqft5469 Carolines Way, Wilson, NC 27893Off Market
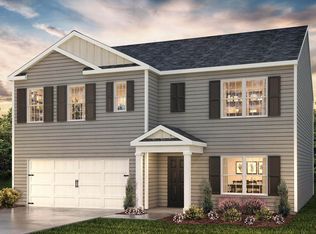
- $350,9004 bd3 ba2.5k sqft5453 Carolines Way, Wilson, NC 27893Off Market
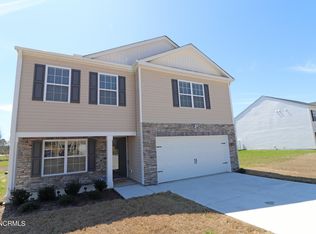
- $310,0004 bd3 ba2.1k sqft5445 Carolines Way, Wilson, NC 27893Sold

- $326,3003 bd2 ba2.1k sqft5435 Carolines Way, Wilson, NC 27893Off Market
- $321,6003 bd2 ba2.1k sqft5462 Carolines Way, Wilson, NC 27893Off Market
- $329,3003 bd3 ba2.5k sqft5448 Carolines Way, Wilson, NC 27893Off Market
- $170,9003 bd2 ba1.7k sqft5536 Blalock Rd, Wilson, NC 27893Off Market
- $328,6004 bd2 ba2.6k sqft5464 Carolines Way, Wilson, NC 27893Off Market
A local agent can set up tours, give advice and negotiate with sellers.
A local lender can help you make sure your offer is ready when you are.
Similar homes
- $339,9003 bd3 ba2.2k sqft3107 Quinn Drive NW, Wilson, NC 27896For Sale

 MLS ID #100587919, Nick Ellison, Our Town Properties Inc.. Hive MLS
 - $280,0003 bd2 ba1.5k sqft3502 Baybrooke Drive W, Wilson, NC 27893For Sale
 MLS ID #100557538, Jackie Morris, Keller Williams Realty Points East. Hive MLS
 - $398,9853 bd2 ba2.4k sqft3702 Baybrooke Drive W, Wilson, NC 27893For Sale
 MLS ID #100578762, Gary Foote, Berkshire Hathaway HomeServices Prime Properties. Hive MLS
 - $268,0003 bd2 ba1.3k sqft3223 Marble Court SW, Wilson, NC 27893For Sale
 MLS ID #100546790, Louie Bowen, Roanoke Realty Team. Hive MLS
 - $295,0004 bd2 ba2k sqft2107 Somerset Drive N, Wilson, NC 27893For SaleMLS ID #100561245, Sharyn Hardister, Chesson Realty. Hive MLS
- $315,0003 bd3 ba1.7k sqft3103 Live Oak Lane N #B, Wilson, NC 27896For SaleMLS ID #100585498, Harry Gauss, First Wilson Properties. Hive MLS
- $341,0003 bd3 ba1.8k sqft82 Surf Scoter Drive, Selma, NC 27576For SaleMLS ID #100581910, Jamie Wooten, Statewide Realty. Hive MLS
- $269,9003 bd2 ba1.8k sqft308 Forest Hills Road NW, Wilson, NC 27896For SaleMLS ID #100584115, Mike Eatmon, Our Town Properties Inc.. Hive MLS
- $369,9004 bd3 ba3.1k sqft2003 Hermitage Road NW, Wilson, NC 27896For SaleMLS ID #100568929, Nick Ellison, Our Town Properties Inc.. Hive MLS
- $325,0004 bd3 ba2.4k sqft1806 N Friendly Road, Goldsboro, NC 27530For SaleMLS ID #100583615, Maria Wiggins, Wiggins Real Estate. Hive MLS
- $299,9003 bd2 ba2.1k sqft100 Ashley Avenue, Goldsboro, NC 27530For SaleMLS ID #100588157, Nichole Lund, Down Home Realty And Property Management, LLC. Hive MLS
- $324,2003 bd2 ba1.7k sqft9735 Chapman Road, Bailey, NC 27807For SaleMLS ID #100545559, Debbie Reason, Our Town Properties Inc.. Hive MLS
- $349,9003 bd2 ba1.4k sqft6949 Rock Ridge Sims Road, Sims, NC 27880For SaleMLS ID #100569751, David Ridgway, RIDGWAY REALTY. Hive MLS
- $295,0003 bd2 ba1.5k sqft505 N Hillandale Drive, Fremont, NC 27530New ConstructionMLS ID #100567581, Linsey Dale, HTR Southern Properties. Hive MLS
- $299,9003 bd2 ba2k sqft102 Clayside Drive, Pikeville, NC 27863For SaleMLS ID #100573230, Donald O'Meara, O'Meara Realty Group. Hive MLS
- $249,9003 bd3 ba1.6k sqft4524 Bobwhite Trail N, Wilson, NC 27896For SaleMLS ID #100578288, Harry Gauss, First Wilson Properties. Hive MLS
- $320,0003 bd2 ba1.7k sqft203 Rae Drive, Pikeville, NC 27863New ConstructionHive MLS
- $329,9994 bd2 ba1.7k sqft165 Bay Valley Road, Kenly, NC 27542New ConstructionMLS ID #100564373, Joey Millard-Edwards, Carolina Realty. Hive MLS
- $309,9903 bd2 ba1.8k sqft208 S Merganser Drive, Pikeville, NC 27863For SaleMLS ID #100572700, Catherine Tanner, Atlantic Coastal Real Estate, Llc. Hive MLS
- $210,0002 bd2 ba1.1k sqft2429 Winding Creek Drive SW, Wilson, NC 27893For SaleMLS ID #100573200, Harry Gauss, First Wilson Properties. Hive MLS
