Welcome to this beautifully updated five-bedroom, four-bathroom home nestled in the highly desirable Mira Vista neighborhood. Thoughtfully refreshed with new interior and exterior paint, updated lighting, and refinished hardwood flooring, this home offers a warm and inviting atmosphere with a functional open layout designed for both everyday living and entertaining. Upon entering, you are welcomed by a comfortable living room that flows seamlessly into the formal dining area, creating an elegant space for gatherings and special occasions. The eat-in kitchen features generous counter space, abundant freshly painted cabinetry, and included appliances, making it both practical and move-in ready while remaining connected to the heart of the home. The family room showcases soaring vaulted ceilings, large windows, and a charming brick fireplace framed by built-in shelving, creating a cozy yet spacious environment perfect for relaxing or hosting friends and family. A main-level office provides the flexibility needed for today’s work-from-home lifestyle. Upstairs, the primary suite offers a true retreat with vaulted ceilings accented by a striking wood beam, a beautiful new fireplace, and a sliding barn door that leads to the newly remodeled spa-inspired en-suite bathroom. Three additional bedrooms and a full bathroom complete the upper level. The finished walk-out basement expands the living space with a large great room, wet bar, and fifth bedroom—ideal for guests, recreation, or multi-generational living. Enjoy a spacious deck overlooking mature tress. Perfectly positioned in Mira Vista, this home offers exceptional access to everyday conveniences and sought-after lifestyle amenities including Lifetime Fitness, Tony’s Market & Deli, and the shops, dining, and entertainment at The Streets at South Glenn. With nearby parks, scenic trails, highly regarded Littleton schools, and quick access to C-470 and I-25,this location truly combines comfort, convenience, and community.
Sold for $870,000
$870,000
5459 E Dry Creek Circle, Centennial, CO 80122
5beds
3,747sqft
Single Family Residence
Built in 1996
7,275 Square Feet Lot
$861,100 Zestimate®
$232/sqft
$4,413 Estimated rent
Home value
$861,100
$809,000 - $921,000
$4,413/mo
Zestimate® history
Owner options
List your home for rent
$4,413/mo
Rent Zestimate®
Find your next renter with Zillow Rental Manager. Plus, with online applications, you can quickly screen prospective tenants – for free.
$4,413/mo
Rent Zestimate®
Refinance and save
$5,294/mo
Est. payment
Refinancing to a lower rate could help reduce your monthly payments and save thousands over the life of the loan.
$5,294/mo
Est. payment
Explore your selling options
Work with a Zillow partner agent
Leverage their expertise and Zillow's premium Showcase listings to get your home seen by more buyers.
Get startedList with your own agent
Get your home in front of millions of buyers by listing it on Zillow.
Learn how to do itSell it yourself
Take full control of how buyers see your home on Zillow by listing For Sale by Owner (FSBO).
List your homeWhat's special
Charming brick fireplaceWarm and inviting atmosphereIncluded appliancesFinished walk-out basementBuilt-in shelvingWet barEat-in kitchen
Zillow last checked:
Listing updated:
Listed by:
Tatyana Sturm 720-273-7419 tatyana@exitrealtydtc.com,
EXIT Realty DTC, Cherry Creek, Pikes Peak.,
The Storck Team 720-350-5909,
EXIT Realty DTC, Cherry Creek, Pikes Peak.
Bought with:
Courtney Walker, 100082004
Osgood Team Real Estate
Source: REcolorado as distributed by MLS GRID,MLS#: 4300106
Facts & features
Interior
Bedrooms & bathrooms
- Bedrooms: 5
- Bathrooms: 4
- Full bathrooms: 2
- 3/4 bathrooms: 1
- 1/2 bathrooms: 1
- Main level bathrooms: 1
Bedroom
- Description: Head Upstairs To The Spacious Primary Bedroom, A True Retreat Featuring Hardwood Flooring, Fresh Paint, And Vaulted Ceilings With A Charming Wood Beam And Ceiling Fan. A Beautiful New Fireplace Adds Warmth And Character, While The Generous Layout Offers Plenty Of Room For A Variety Of Furniture Arrangements. Enjoy Convenient Access To The Private En-Suite Bathroom And Walk-In Closet.
- Features: Primary Suite
- Level: Upper
- Area: 240 Square Feet
- Dimensions: 20 x 12
Bedroom
- Description: Bedroom Two Offers Refinished Hardwood Flooring, Fresh Paint, And Windows With Plantation Shutters. Plenty Of Space And Easy Access To Anywhere, Including A Bathroom.
- Level: Upper
- Area: 140 Square Feet
- Dimensions: 14 x 10
Bedroom
- Description: The Third Bedroom Features Fresh Paint, Refinished Hardwood Flooring And Plenty Of Space. Light And Open From The Windows With Plantation Shutters, And Easy Access To Anywhere, Including A Bathroom.
- Level: Upper
- Area: 140 Square Feet
- Dimensions: 14 x 10
Bedroom
- Description: Bedroom Four Offers Refinished Hardwood Flooring, Fresh Paint, And Windows With Plantation Shutters. Plenty Of Space And Easy Access To Anywhere, Including A Bathroom.
- Level: Upper
- Area: 110 Square Feet
- Dimensions: 11 x 10
Bedroom
- Description: Offering Five Bedrooms, The Home Provides Ample Room To Grow. Fresh Paint, Plush Carpeting, And Large Windows With Plantation Shutters Create A Bright, Comfortable Space With Convenient Access To The Walk-In Closet And Bathroom.
- Level: Basement
- Area: 187 Square Feet
- Dimensions: 17 x 11
Bathroom
- Description: A Powder Bathroom Is Perfectly Placed On The Main Level Near The Office, And Great For Guest Use While Hosting.
- Level: Main
- Area: 20 Square Feet
- Dimensions: 4 x 5
Bathroom
- Description: The Beautifully Remodeled Five-Piece En-Suite Bathroom Provides A Spa-Inspired Retreat With Tile Flooring, Fresh Paint, And A Spacious Double Vanity With Ample Cabinetry. A Large Soaking Tub And Walk-In Shower Create The Perfect Place To Unwind, With Convenient Access To The Oversized Walk-In Closet.
- Features: En Suite Bathroom, Primary Suite
- Level: Upper
- Area: 168 Square Feet
- Dimensions: 14 x 12
Bathroom
- Description: A Full Bathroom Is Conveniently Located Near The Upstairs Bedrooms And Features Tile Flooring, Fresh Paint, A Spacious Double Vanity With Ample Cabinetry, And A Shower/Tub Combination.
- Features: En Suite Bathroom
- Level: Upper
- Area: 70 Square Feet
- Dimensions: 10 x 7
Bathroom
- Description: A Full Basement Bathroom Is Conveniently Located Near The Fifth Bedroom, Creating An Ideal Setup For Guests Or A Private Lower-Level Retreat.
- Level: Basement
- Area: 45 Square Feet
- Dimensions: 5 x 9
Dining room
- Description: Perfectly Positioned Near The Kitchen, The Formal Dining Room Features Fresh Paint, Large Windows, And Generous Space, Creating An Elegant Setting For Gatherings And Entertaining.
- Level: Main
- Area: 196 Square Feet
- Dimensions: 14 x 14
Dining room
- Description: Ideally Positioned Off The Kitchen, The Breakfast Nook Offers A Charming Setting For Casual Dining. Refinished Hardwood Floors, Fresh Paint, And Plantation Shutters Enhance The Space, While The Sliding Glass Door Opens To The Deck And Backyard For Effortless Indoor-Outdoor Living.
- Level: Main
- Area: 180 Square Feet
- Dimensions: 18 x 10
Family room
- Description: The Family Room Is Highlighted By Refinished Hardwood Flooring, Fresh Paint, And Soaring Vaulted Ceilings. Large Windows With Plantation Shutters Frame The Space, While A Charming Gas Fireplace With Brick Surround And Built-In Shelving Creates An Inviting Focal Point. The Open Layout Offers Excellent Flexibility For Both Relaxing And Entertaining.
- Level: Main
- Area: 260 Square Feet
- Dimensions: 13 x 20
Great room
- Description: The Finished Walk-Out Basement Expands The Home’s Living Space With A Spacious Great Room Featuring Fresh Paint And Comfortable Carpeting. A Convenient Wet Bar Creates The Perfect Setup For Entertaining, While The Versatile Layout Offers Endless Possibilities—whether A Media Room, Game Room, Play Area, Or Additional Lounge Space.
- Level: Basement
- Area: 840 Square Feet
- Dimensions: 30 x 28
Kitchen
- Description: Venture Into The Eat-In Kitchen, Designed With Both Function And Style In Mind. Featuring Refinished Hardwood Flooring, Fresh Paint, And Windows With Plantation Shutters, The Space Feels Warm And Inviting. Spacious Granite Countertops And Abundant Freshly Painted Cabinetry Provide Excellent Storage And Prep Space, While The Open Layout Keeps You Connected To The Home’s Living Areas. All Appliances Are Included, Making This Kitchen Truly Move-In Ready.
- Level: Main
- Area: 156 Square Feet
- Dimensions: 13 x 12
Laundry
- Description: The Main Level Is Finished With A Newly Remodeled Laundry Room Featuring Tile Flooring, Fresh Paint, And A Convenient Location Just Off The Garage For Added Functionality.
- Level: Main
- Area: 45 Square Feet
- Dimensions: 5 x 9
Living room
- Description: Upon Entering, You Are Welcomed By An Inviting Formal Living Room Featuring Plush Carpeting And Fresh Interior Paint. The Space Flows Seamlessly Into The Formal Dining Room, Creating An Elegant Setting For Entertaining And Special Gatherings.
- Level: Main
- Area: 156 Square Feet
- Dimensions: 13 x 12
Office
- Description: The Main-Level Office Provides A Comfortable Work-From-Home Retreat, Complete With Refinished Hardwood Flooring, Fresh Interior Paint, Plantation Shutters, And Built-In Shelving For Added Functionality. Convenient Access To A Nearby Bathroom Enhances The Space.
- Level: Main
- Area: 130 Square Feet
- Dimensions: 13 x 10
Heating
- Forced Air
Cooling
- Central Air
Appliances
- Included: Disposal, Double Oven, Microwave, Range, Refrigerator
- Laundry: In Unit
Features
- Built-in Features, Ceiling Fan(s), Eat-in Kitchen, Five Piece Bath, Granite Counters, High Ceilings, Open Floorplan, Pantry, Primary Suite, Smoke Free, Vaulted Ceiling(s), Walk-In Closet(s), Wet Bar
- Flooring: Carpet, Tile, Wood
- Windows: Double Pane Windows, Window Coverings
- Basement: Finished,Walk-Out Access
- Number of fireplaces: 2
- Fireplace features: Family Room, Master Bedroom
Interior area
- Total structure area: 3,747
- Total interior livable area: 3,747 sqft
- Finished area above ground: 2,486
- Finished area below ground: 1,261
Property
Parking
- Total spaces: 3
- Parking features: Garage - Attached
- Attached garage spaces: 3
Features
- Levels: Two
- Stories: 2
- Patio & porch: Deck, Front Porch, Patio
- Exterior features: Private Yard, Rain Gutters
- Fencing: Full
Lot
- Size: 7,275 Square Feet
- Features: Landscaped, Level, Many Trees, Near Public Transit
Details
- Parcel number: 033566301
- Special conditions: Standard
Construction
Type & style
- Home type: SingleFamily
- Property subtype: Single Family Residence
Materials
- Brick, Wood Siding
- Roof: Composition
Condition
- Updated/Remodeled
- Year built: 1996
Utilities & green energy
- Sewer: Public Sewer
- Water: Public
- Utilities for property: Cable Available, Internet Access (Wired), Natural Gas Available
Community & HOA
Community
- Subdivision: Mira Vista
HOA
- Has HOA: Yes
- Amenities included: Park, Playground
- Services included: Maintenance Grounds, Recycling, Trash
- HOA fee: $246 quarterly
- HOA name: Mira Vista
- HOA phone: 303-733-1121
Location
- Region: Centennial
Financial & listing details
- Price per square foot: $232/sqft
- Tax assessed value: $894,700
- Annual tax amount: $7,272
- Date on market: 3/6/2026
- Listing terms: Cash,Conventional,FHA,VA Loan
- Exclusions: Seller's Personal Property, Staging Items, Washer And Dryer.
- Ownership: Individual
- Electric utility on property: Yes
- Road surface type: Paved
Price history
| Date | Event | Price |
|---|---|---|
| 5/26/2026 | Sold | $870,000$232/sqft |
Source:  REcolorado as distributed by MLS GRID #4300106 Report a problem REcolorado as distributed by MLS GRID #4300106 Report a problem | ||
| 4/14/2026 | Pending sale | $870,000$232/sqft |
Source: REcolorado as distributed by MLS GRID #4300106 Report a problem | ||
| 4/2/2026 | Price change | $870,000-3.3%$232/sqft |
Source: REcolorado as distributed by MLS GRID #4300106 Report a problem | ||
| 3/7/2026 | Listed for sale | $900,000-10%$240/sqft |
Source: REcolorado as distributed by MLS GRID #4300106 Report a problem | ||
| 7/31/2025 | Listing removed | $999,999$267/sqft |
Source:  elevateMLS #5065544 Report a problem elevateMLS #5065544 Report a problem | ||
| 5/20/2025 | Price change | $999,999-9.1%$267/sqft |
Source: elevateMLS #5065544 Report a problem | ||
| 4/24/2025 | Listed for sale | $1,100,000+77.4%$294/sqft |
Source: elevateMLS #5065544 Report a problem | ||
| 8/8/2017 | Sold | $620,000-1.4%$165/sqft |
Source: 8z Real Estate solds #e467863fa77985612d2c5ac43b656f27 Report a problem | ||
| 7/6/2017 | Listed for sale | $629,000+175.9%$168/sqft |
Source: 8Z Real Estate #3903175 Report a problem | ||
| 2/12/1997 | Sold | $228,000$61/sqft |
Source: Public Record Report a problem | ||
Public tax history
| Year | Property taxes | Tax assessment |
|---|---|---|
| 2025 | $7,101 +6.6% | $55,919 -7.8% |
| 2024 | $6,663 +19.1% | $60,669 -6.6% |
| 2023 | $5,592 +0.1% | $64,978 +36% |
| 2022 | $5,586 | $47,795 -2.8% |
| 2021 | -- | $49,171 +4.2% |
| 2020 | $5,361 +45.6% | $47,204 |
| 2019 | $3,683 | $47,204 +37.9% |
| 2018 | $3,683 +8.3% | $34,222 |
| 2017 | $3,401 | $34,222 +3.2% |
| 2016 | -- | $33,145 |
| 2015 | -- | $33,145 +15.9% |
| 2014 | $3,408 +10.3% | $28,609 +3.6% |
| 2013 | $3,088 | $27,610 |
| 2012 | -- | $27,610 |
| 2011 | $2,918 +11% | $27,610 -2.6% |
| 2010 | $2,629 -4.6% | $28,360 |
| 2009 | $2,755 | $28,360 -3.8% |
| 2008 | -- | $29,477 |
| 2007 | -- | $29,477 +3.2% |
| 2006 | -- | $28,569 |
| 2005 | -- | $28,569 +0.4% |
| 2002 | $2,503 +4.6% | $28,450 +13.2% |
| 2001 | $2,393 | $25,130 |
Find assessor info on the county website
Neighborhood: 80122
Nearby homes
- $866,0004 bd4 ba2.3k sqft5457 E Dry Creek Cir, Centennial, CO 80122Off Market
- $---- bd-- ba-- sqft5457 E Dry Creek Cir, Littleton, CO 80122Off Market
- $790,4004 bd3 ba2.3k sqft5481 E Dry Creek Cir, Centennial, CO 80122Off Market
- $848,4005 bd4 ba3.9k sqft5455 E Dry Creek Cir, Centennial, CO 80122Off Market
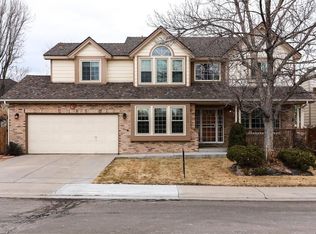
- $887,2004 bd4 ba3k sqft7606 S Grape Way, Centennial, CO 80122Off Market
- $761,2004 bd3 ba2.3k sqft5482 E Dry Creek Cir, Centennial, CO 80122Off Market
- $1,111,4004 bd5 ba4k sqft5483 E Dry Creek Cir, Centennial, CO 80122Off Market
- $---- bd-- ba-- sqft5483 E Dry Creek Cir, Littleton, CO 80122Off Market
Nearby schools
GreatSchools rating
- 9/10Ford ElementaryGrades: K-5Distance: 0.6 mi
- 8/10Newton Middle SchoolGrades: 6-8Distance: 1.4 mi
- 8/10Arapahoe High SchoolGrades: 9-12Distance: 2 mi
Schools provided by the listing agent
- Elementary: Centennial Academy of Fine Arts
- Middle: Newton
- High: Arapahoe
- District: Littleton 6
Source: REcolorado as distributed by MLS GRID. This data may not be complete. We recommend contacting the local school district to confirm school assignments for this home.
Get a cash offer in 3 minutes
Find out how much your home could sell for in as little as 3 minutes with a no-obligation cash offer.
Estimated market value
$861,100
Get a cash offer in 3 minutes
Find out how much your home could sell for in as little as 3 minutes with a no-obligation cash offer.
Estimated market value
$861,100
- Colorado
- Arapahoe County
- Centennial
- 80122
- 5459 E Dry Creek Circle
Nearby cities
Nearby zip codes
Other Centennial Topics
