Welcome to this beautifully updated home in the heart of Stone Mountain! This move in ready property features brand new hardwood flooring, a new HVAC system, and an updated garage. Fresh interior paint gives the home a bright, clean, and inviting feel throughout. New light fixtures and ceiling fans add a modern finishing touch while providing comfort and style. With thoughtful updates throughout, this home is ready for its next owner. Schedule your showing today and come see everything this Stone Mountain home has to offer! Seller is licensed agent in the state of Georgia!
Active
$239,900
5459 Farmview Close, Stone Mountain, GA 30088
3beds
--sqft
Single Family Residence
Built in 1987
8,712 Square Feet Lot
$238,400 Zestimate®
$--/sqft
$-- HOA
What's special
Modern finishing touchUpdated garageNew hvac systemCeiling fansBrand new hardwood flooringNew light fixturesFresh interior paint
- 18 days
- 585
- 53
Zillow last checked:
Listing updated:
Listed by:
Nabeel Noorani 404-924-5599,
Normand Real Estate
Source: GAMLS,MLS#: 10851379
Facts & features
Interior
Bedrooms & bathrooms
- Bedrooms: 3
- Bathrooms: 3
- Full bathrooms: 2
- 1/2 bathrooms: 1
Rooms
- Room types: Other
Kitchen
- Features: Pantry
Heating
- Other
Cooling
- Ceiling Fan(s), Central Air
Appliances
- Included: Dishwasher
- Laundry: In Garage
Features
- Other
- Flooring: Carpet, Hardwood
- Basement: None
- Number of fireplaces: 1
- Fireplace features: Gas Starter, Living Room
- Common walls with other units/homes: No Common Walls
Interior area
- Total structure area: 0
- Finished area above ground: 0
- Finished area below ground: 0
Property
Parking
- Total spaces: 1
- Parking features: Garage
- Has garage: Yes
Features
- Levels: Two
- Stories: 2
- Fencing: Back Yard
- Body of water: None
Lot
- Size: 8,712 Square Feet
- Features: Private
Details
- Parcel number: 16 034 08 241
- Special conditions: Agent Owned
Construction
Type & style
- Home type: SingleFamily
- Architectural style: Other
- Property subtype: Single Family Residence
Materials
- Other
- Roof: Other
Condition
- Resale
- New construction: No
- Year built: 1987
Utilities & green energy
- Sewer: Public Sewer
- Water: Public
- Utilities for property: Electricity Available, Natural Gas Available, Other, Phone Available, Sewer Available
Community & HOA
Community
- Features: None
- Subdivision: Fox Valley
HOA
- Has HOA: No
- Services included: None
Location
- Region: Stone Mountain
Financial & listing details
- Tax assessed value: $196,300
- Annual tax amount: $727
- Date on market: 9/23/2026
- Cumulative days on market: 18 days
- Listing agreement: Exclusive Right To Sell
- Electric utility on property: Yes
Estimated market value
$238,400
$226,000 - $250,000
$1,847/mo
Price history
| Date | Event | Price |
|---|---|---|
| 9/23/2026 | Listed for sale | $239,900+242.7% |
Source:  FMLS GA #7840420 Report a problem FMLS GA #7840420 Report a problem | ||
| 9/20/1995 | Sold | $70,000 |
Source: Public Record Report a problem | ||
Public tax history
| Year | Property taxes | Tax assessment |
|---|---|---|
| 2025 | $737 -5.6% | $78,520 -7% |
| 2024 | $780 +44.9% | $84,440 +7.5% |
| 2023 | $538 -21.7% | $78,560 +10.5% |
| 2022 | $688 0% | $71,120 +41% |
| 2021 | $688 +0.7% | $50,440 +20.8% |
| 2020 | $683 +15.7% | $41,760 +21% |
| 2019 | $590 -2.8% | $34,520 -6.1% |
| 2018 | $608 +2.7% | $36,760 +14% |
| 2017 | $591 +12.9% | $32,240 +13% |
| 2016 | $524 | $28,520 +14.8% |
| 2014 | $524 | $24,840 +116.4% |
| 2013 | -- | $11,480 |
| 2012 | -- | $11,480 -58.8% |
| 2011 | -- | $27,888 -15% |
| 2010 | $532 | $32,800 |
| 2009 | $532 -3.2% | $32,800 -23% |
| 2008 | $549 -1.7% | $42,600 |
| 2007 | $559 | $42,600 |
| 2006 | $559 -44.3% | $42,600 |
| 2005 | $1,003 +6.9% | $42,600 +3.9% |
| 2004 | $939 +19.7% | $41,000 +15% |
| 2003 | $784 +11.7% | $35,640 |
| 2002 | $702 +41.8% | $35,640 |
| 2001 | $495 | $35,640 |
Find assessor info on the county website
Monthly payment
Est. payment
Payment breakdown
Explore the cost of this home by adjusting the details. Changes won't be saved.Climate risks
Neighborhood: 30088
Nearby schools
Schools provided by the listing agent
- Elementary: Shadow Rock
- Middle: Redan
- High: Redan
Source: GAMLS. This data may not be complete. We recommend contacting the local school district to confirm school assignments for this home.
- $187,7003 bd2 ba1.3k sqft5465 Farmview Close, Stone Mountain, GA 30088Off Market

- $179,2003 bd2 ba1.3k sqft5455 Farmview Close, Stone Mountain, GA 30088Off Market
- $244,3003 bd3 ba-- sqft5451 Farmview Close, Stone Mountain, GA 30088Off Market
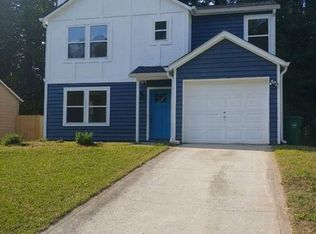
- $216,9003 bd3 ba1.4k sqft5467 Farmview Close, Stone Mountain, GA 30088Off Market

Similar homes
- $--3 bd2 ba1.2k sqft940 Lake Watch Ct, Stone Mountain, GA 30088Auction
 Auction.com 2
 - $--3 bd2 ba1.4k sqft480 Rock Meadow Dr, Stone Mountain, GA 30088Auction
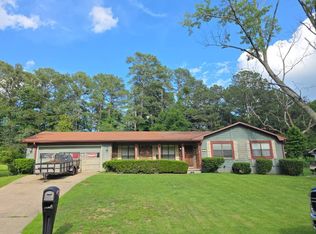 Auction.com 2
 - $--3 bd2 ba-- sqft5720 Walter Trl, Stone Mountain, GA 30087Auction
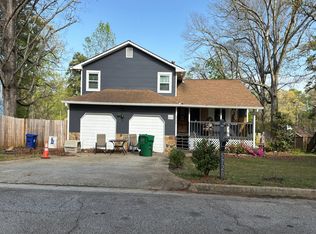 Auction.com 4
 - $--4 bd2 ba1.7k sqft2170 Tiffany Ln, Lithonia, GA 30058Auction
 Auction.com 2
 - $279,9004 bd3 ba2.2k sqft1547 Golf Link Dr, Stone Mountain, GA 30088Active
 MLS ID #10844667, Summer R Brady, Mainstay Brokerage. GAMLS
 - $265,0003 bd3 ba2.1k sqft2150 Mulberry Ln, Lithonia, GA 30058ActiveMLS ID #10869628, Charles L Holmes, List 4 Less. GAMLS
