Skip main navigation
Closed
  • $275,000

    5459 Hancock St SW, Canton, OH 44706

    3beds
    1,411sqft
    Single Family Residence
    Built in 2006
    0.32 Acres Lot
    $275,000 Zestimate®
    $195/sqft
    $1,671 Estimated rent

    Home value

    $275,000

    $261,000 - $289,000

    $1,671/mo

    Zestimate® history
    Loading
    Loading...

    Owner options

    List your home for rent

    $1,671/mo

    Rent Zestimate®

    Find your next renter with Zillow Rental Manager. Plus, with online applications, you can quickly screen prospective tenants – for free.

    Learn more

    $1,671/mo

    Rent Zestimate®

    Refinance and save

    $1,769/mo

    Est. payment

    Refinancing to a lower rate could help reduce your monthly payments and save thousands over the life of the loan.

    See today's rates

    $1,769/mo

    Est. payment

    Explore your selling options

    Work with a Zillow partner agent

    Leverage their expertise and Zillow's premium Showcase listings to get your home seen by more buyers.

    Get started

    List with your own agent

    Get your home in front of millions of buyers by listing it on Zillow.

    Learn how to do it

    Sell it yourself

    Take full control of how buyers see your home on Zillow by listing For Sale by Owner (FSBO).

    List your home

    What's special

    Storage shedVaulted family roomFirst floor laundryImmediate curb appealNew backsplashModern canned lightingUpdated appliances
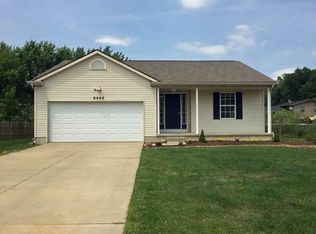
    This one is exciting! Tucked into Perry's sought-after Revere Village neighborhood, this two-story colonial built in 2006 is TOTALLY move-in ready and waiting for its next owners. Immediate curb appeal is going to catch your eye and that is just the beginning. From the moment you walk in, notice the beautifully maintained hardwood floors on the main level. On one side of the home is a vaulted family room while the other side is where you will find the guest half bath and first floor laundry. The kitchen and dinette is located at the back of the home and it has been thoughtfully updated with freshly painted cabinets, a new backsplash, and a wood-wrapped eating bar, finished off with modern canned lighting and updated appliances. Upstairs, all three bedrooms are on the second floor, including a spacious owner's suite complete with a private full bath and walk-in closet. Every bathroom in the home has been freshly updated leaving little for the new owners to do. Outdoor living is enhanced with the 12x16 deck overlooking a fully fenced .32-acre yard for kids, pets, and privacy. Plus a storage shed for all your extras. A 2-car attached garage and unfinished basement round out the storage and parking options. Major updates are already done for you: roof (2019), air conditioner (2020), and water heater (2024) This home is a true joy to view and offers perfect timing for the next school season.

    Zillow last checked:

    Listing updated:

    Listed by:

    Amy Wengerd 330-681-6090 amy@soldbywengerd.com,

    EXP Realty, LLC.

    Bought with:

    Dayna Edwards, 2019002006

    EXP Realty, LLC.

    Source: MLS Now,MLS#: 5227765MLS LogoOriginating MLS: Akron Cleveland Association of REALTORS

    Facts & features

    Interior

    Bedrooms & bathrooms
    • Bedrooms: 3
    • Bathrooms: 3
    • Full bathrooms: 2
    • 1/2 bathrooms: 1
    • Main level bathrooms: 1
    Primary bedroom
    • Description: Flooring: Carpet
    • Level: Second
    • Dimensions: 12 x 14
    Bedroom
    • Description: Flooring: Carpet
    • Level: Second
    • Dimensions: 9 x 12
    Bedroom
    • Description: Flooring: Carpet
    • Level: Second
    • Dimensions: 10 x 12
    Dining room
    • Description: Flooring: Hardwood
    • Level: First
    • Dimensions: 11 x 13
    Family room
    • Description: Flooring: Hardwood
    • Features: Vaulted Ceiling(s)
    • Level: First
    • Dimensions: 14 x 17
    Kitchen
    • Description: Flooring: Hardwood
    • Level: First
    • Dimensions: 10 x 12
    Heating
    • Forced Air, Gas
    Cooling
    • Central Air
    Appliances
    • Included: Dryer, Microwave, Range, Refrigerator, Washer
    • Laundry: Laundry Closet, Main Level
    Features
    • Vaulted Ceiling(s), Walk-In Closet(s)
    • Basement: Full,Unfinished
    • Has fireplace: No
    Interior area
    • Total structure area: 1,411
    • Total interior livable area: 1,411 sqft
    • Finished area above ground: 1,411

    Property

    Parking
    • Total spaces: 2
    • Parking features: Attached, Drain, Direct Access, Driveway, Electricity, Garage, Garage Door Opener, Paved
    • Attached garage spaces: 2
    Features
    • Levels: Two
    • Stories: 2
    • Patio & porch: Deck, Patio
    • Fencing: Back Yard,Full,Wood
    Lot
    • Size: 0.32 Acres
    Details
    • Additional structures: Shed(s)
    • Parcel number: 04319133

    Construction

    Type & style
    • Home type: SingleFamily
    • Architectural style: Colonial,Conventional
    • Property subtype: Single Family Residence
    Materials
    • Vinyl Siding
    • Roof: Asphalt,Fiberglass
    Condition
    • Year built: 2006

    Utilities & green energy

    • Sewer: Public Sewer
    • Water: Public

    Community & HOA

    Community
    • Subdivision: Revere Village 05
    HOA
    • Has HOA: No
    Location
    • Region: Canton

    Financial & listing details

    • Price per square foot: $195/sqft
    • Tax assessed value: $224,600
    • Annual tax amount: $4,013
    • Date on market: 7/16/2026
    • Cumulative days on market: 5 days
    • Listing terms: Cash,Conventional,FHA,VA Loan

    Price history

    DateEventPrice
    8/11/2026Sold$275,000+5.8%$195/sqft
    Source: MLS Now #5227765 Report a problem
    7/21/2026Pending sale$259,900$184/sqft
    Source: MLS Now #5227765 Report a problem
    7/16/2026Listed for sale$259,900+53.8%$184/sqft
    Source: MLS Now #5227765 Report a problem
    11/21/2017Sold$169,000+1.2%$120/sqft
    Source: MLS Now #3941080 Report a problem
    10/25/2017Pending sale$167,000$118/sqft
    Source: Whipple Auction & Realty Inc #3941080 Report a problem
    9/15/2017Listed for sale$167,000+11%$118/sqft
    Source: Whipple Auction & Realty Inc #3941080 Report a problem
    11/27/2013Sold$150,500+0.4%$107/sqft
    Source: Public Record Report a problem
    10/8/2013Listed for sale$149,900-3.9%$106/sqft
    Source: RE/MAX Crossroads #3450180 Report a problem
    8/15/2006Sold$156,000$111/sqft
    Source: Public Record Report a problem

    Public tax history

    YearProperty taxesTax assessment
    2024$3,658 +14.8%$78,610 +23.7%
    2023$3,186 -0.5%$63,530
    2022$3,201 -6.1%$63,530
    2021$3,409 +16.8%$63,530 +8.5%
    2020$2,918 $58,560
    2019$2,918 $58,560
    2018$2,918 +9.7%$58,560 +18.5%
    2017$2,660 -0.5%$49,430
    2016$2,674 -0.9%$49,430
    2015$2,698 $49,430 +11.6%
    2014$2,698 +138.3%$44,280 +3.3%
    2013$1,132 $42,880
    2012-- $42,880 +2.5%
    2011-- $41,830 +0.8%
    2010-- $41,510
    2009$2,003 -3.8%--
    2008$2,083 +2.5%--
    2007$2,033 +425.3%--
    2005$387 +1109.4%--
    2004$32 --
    Find assessor info on the county website

    Neighborhood: 44706

    Nearby schools

    GreatSchools rating
    Schools provided by the listing agent
    • District: Perry LSD Stark- 7614

    Source: MLS Now. This data may not be complete. We recommend contacting the local school district to confirm school assignments for this home.

    Get a cash offer in 3 minutes
    Find out how much your home could sell for in as little as 3 minutes with a no-obligation cash offer.
    Estimated market value
    $275,000
    Get a cash offer in 3 minutes
    Find out how much your home could sell for in as little as 3 minutes with a no-obligation cash offer.
    Estimated market value
    $275,000