Skip main navigation
For sale
  • Price cut: $2K (5/1)
    $347,900

    5459 Legend Hills Ln, Spring Hill, FL 34609

    2beds
    1,991sqft
    : 
    Loading
    Get pre-qualified
    Single Family Residence
    Built in 2002
    6,534 Square Feet Lot
    $-- Zestimate®
    $175/sqft
    $383/mo HOA

    What's special

    Fresh interior paintTranquil golf course viewsStunning golf course viewsDouble-door entryElegant coffered tray ceilingsBreakfast nookSpacious primary suite
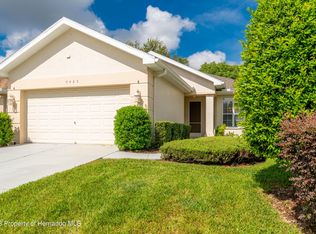
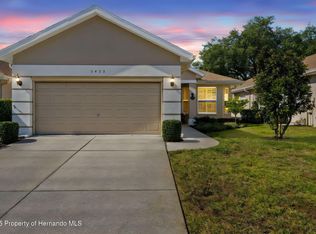
    PRICE IMPROVEMENT! Welcome to the villa that makes Florida living feel like a permanent vacation. Located inside the highly sought-after Silverthorn Country Club community, this beautifully maintained Palmwood-built 2-bedroom + den/office villa is serving peaceful golf course mornings, stress-free living, and major ''why didn't we do this sooner?'' energy. From the moment you step through the double-door entry, the home opens into a bright, spacious great room featuring elegant coffered tray ceilings, crown molding, and BRAND NEW Pergo luxury vinyl plank flooring that instantly elevates the entire space. Fresh interior paint gives the home a crisp, modern feel that is completely move-in ready. But the real showstopper? That Florida room. Covered, oversized, and equipped with both screened and acrylic windows, it becomes your own private front-row seat to stunning golf course views right in your backyard. Morning coffee? Better here. Evening wine? Also better here. This is the kind of peaceful Florida lifestyle buyers dream about. The open-concept kitchen offers newer stainless steel appliances, a breakfast nook, and additional bar seating perfect for entertaining, casual mornings, or hosting friends after a day on the course. The spacious primary suite continues the luxury feel with higher ceilings, new Pergo flooring, dual walk-in closets, dual sinks, walk-in shower, private water closet, and tranquil golf course views you'll never get tired of waking up to. The split layout provides privacy for guests, while the additional den/office creates flexible space for a home office, hobby room, reading retreat, or even overflow guest space. Every inch of this home was designed for comfortable, low-maintenance living without sacrificing space or style. And the updates? Already done for you. NEW ROOF 2023. NEW HVAC 2023. NEW INSULATION 2022. BRAND NEW DUCTWORK 2022. Fresh exterior paint. This is the kind of home where you move in and immediately start enjoying life instead of making repair lists. Even better, the HOA covers cable, internet, landscaping, irrigation maintenance, fertilizing, exterior painting, and access to Silverthorn's incredible amenities including a community pool, fitness center, pickleball, tennis courts, basketball courts, library, and community center. There's even a gorgeous country club, restaurant, bar, and semi-private Joe Lee designed 18-hole golf course with optional memberships. No CDD fees. Incredible location near restaurants, shopping, medical facilities, the Suncoast Parkway, Tampa International Airport, and Florida's beautiful Gulf Coast beaches. This isn't just a villa. It's the easier, more relaxing chapter buyers have been waiting for.
    123 days
    |
    75
    |
    2
    |

    Zillow last checked:

    Listing updated:

    Listed by:

    Patricia A. Bolin 352-428-3509,

    Century 21 Alliance Realty

    Source: HCMLS,MLS#: 2258300MLS Logo

    Loading...

      Facts & features

      Interior

      Bedrooms & bathrooms
      • Bedrooms: 2
      • Bathrooms: 2
      • Full bathrooms: 2
      Primary bedroom
      • Level: Main
      • Area: 219
      • Dimensions: 15x14.6
      Bedroom 2
      • Level: Main
      • Area: 224
      • Dimensions: 16x14
      Dining room
      • Level: Main
      • Area: 177.6
      • Dimensions: 16x11.1
      Florida room
      • Level: Main
      • Area: 209
      • Dimensions: 19x11
      Great room
      • Level: Main
      • Area: 468
      • Dimensions: 26x18
      Kitchen
      • Level: Main
      • Area: 162.9
      • Dimensions: 18.1x9
      Laundry
      • Description: pantry inside
      • Level: Main
      • Area: 40
      • Dimensions: 8x5
      Office
      • Level: Main
      • Area: 143
      • Dimensions: 13x11
      Heating
      • Central, Electric, Heat Pump
      Cooling
      • Central Air, Electric
      Appliances
      • Included: Dishwasher, Disposal, Dryer, Electric Range, Microwave, Refrigerator, Washer
      • Laundry: Electric Dryer Hookup, In Unit, Sink, Washer Hookup
      Features
      • Breakfast Bar, Breakfast Nook, Ceiling Fan(s), Double Vanity, Entrance Foyer, Open Floorplan, Pantry, Primary Bathroom - Shower No Tub, Split Bedrooms, Vaulted Ceiling(s), Walk-In Closet(s), Split Plan
      • Flooring: Carpet, Tile, Vinyl
      • Has fireplace: No
      Interior area
      • Total structure area: 1,991
      • Total interior livable area: 1,991 sqft
      Video & virtual tour

      Property

      Parking
      • Total spaces: 2
      • Parking features: Attached, Garage Door Opener
      • Attached garage spaces: 2
      Features
      • Levels: One
      • Stories: 1
      • Patio & porch: Covered, Patio, Screened
      • Has view: Yes
      • View description: Golf Course
      Lot
      • Size: 6,534 Square Feet
      • Dimensions: 143 x 45
      • Features: On Golf Course, Sprinklers In Front, Sprinklers In Rear
      Details
      • Parcel number: R02 223 18 3495 0000 1870
      • Zoning: PDP
      • Zoning description: PUD
      • Special conditions: Standard

      Construction

      Type & style
      • Home type: SingleFamily
      • Architectural style: Ranch,Villa
      • Property subtype: Single Family Residence
      Materials
      • Block, Concrete, Stucco
      • Roof: Shingle
      Condition
      • New construction: No
      • Year built: 2002

      Utilities & green energy

      • Sewer: Public Sewer
      • Water: Public
      • Utilities for property: Cable Connected, Electricity Connected, Sewer Connected, Water Connected

      Community & HOA

      Community
      • Security: Security Gate, Other
      • Subdivision: Silverthorn Ph 2b
      HOA
      • Has HOA: Yes
      • Amenities included: Barbecue, Basketball Court, Clubhouse, Fitness Center, Gated, Golf Course, Pickleball, Playground, Pool, Security, Tennis Court(s), Other
      • Services included: Cable TV, Maintenance Grounds, Security, Other
      • HOA fee: $1,149 quarterly
      • HOA name: First Service Residential
      Location
      • Region: Spring Hill

      Financial & listing details

      • Price per square foot: $175/sqft
      • Tax assessed value: $171,324
      • Annual tax amount: $3,487
      • Date on market: 3/7/2026
      • Listing terms: Cash,Conventional,FHA,VA Loan
      • Electric utility on property: Yes
      • Road surface type: Asphalt, Paved

        Estimated market value

        Not available

        Estimated sales range

        Not available

        Not available

        Price history

        DateEventPrice
        5/1/2026Price change$347,900-0.6%$175/sqft
        Source: HCMLS #2258300 Report a problem
        3/7/2026Price change$349,900-5.2%$176/sqft
        Source: HCMLS #2258300 Report a problem
        1/31/2023Listed for sale$369,000+1.1%$185/sqft
        Source: HCMLS #2228437 Report a problem
        1/30/2023Sold$365,000-1.1%$183/sqft
        Source: HCMLS #2228437 Report a problem
        12/31/2022Pending sale$369,000$185/sqft
        Source: Stellar MLS #W7850375 Report a problem
        11/15/2022Listed for sale$369,000+121%$185/sqft
        Source: HCMLS #2228437 Report a problem
        3/19/2015Sold$167,000$84/sqft
        Source: HCMLS #2158070 Report a problem

        Public tax history

        YearProperty taxesTax assessment
        2019-- $145,664 +1.9%
        2018$1,136 -24.1%$142,948 +2.1%
        2017$1,497 +33.9%$140,008 +2.1%
        2016$1,118 $137,128

        Find assessor info on the county website

        Monthly payment

        Est. payment

        Payment breakdown

        Explore the cost of this home by adjusting the details. Changes won't be saved.
        All calculations are estimates and provided by Zillow, Inc. for informational purposes only. Actual amounts may vary.
        HOA fees may include property taxes on listings classified as Co-Ops. Contact the listing agent and/or owner for fee details.
        Mortgage interest rates are dependent on a number of factors, including credit score, down payment, and repayment length. Interest rate data provided by Zillow Group Marketplace, Inc. as of 1/1/1970 from various mortgage lenders with which we have lead or other similar arrangements; the Estimated Payment is an average of those rates.
        See how much you could borrow to make a competitive offer.

        Climate risks

        Neighborhood: Silverthorn

        Getting around

        0 / 100
        Car-Dependent
        44 / 100
        Somewhat Bikeable

        Nearby schools

        GreatSchools rating
        Schools provided by the listing agent
        • Elementary: Pine Grove
        • Middle: West Hernando
        • High: Hernando

        Source: HCMLS. This data may not be complete. We recommend contacting the local school district to confirm school assignments for this home.

        A local agent can set up tours, give advice and negotiate with sellers.

        Browse local experts

        Similar homes

        Skip to the end of the carouselSkip to the beginning of the carousel