Skip main navigation
Closed
  • $677,200

    5459 Lincoln Ave, Skokie, IL 60077

    5beds
    3,640sqft
    Single Family Residence
    Built in 1951
    6,669 Square Feet Lot
    $677,200 Zestimate®
    $186/sqft
    $4,614 Estimated rent

    Home value

    $677,200

    $630,000 - $738,000

    $4,614/mo

    Zestimate® history
    Loading
    Loading...

    Owner options

    List your home for rent

    $4,614/mo

    Rent Zestimate®

    Find your next renter with Zillow Rental Manager. Plus, with online applications, you can quickly screen prospective tenants – for free.

    Learn more

    $4,614/mo

    Rent Zestimate®

    Refinance and save

    $4,820/mo

    Est. payment

    Refinancing to a lower rate could help reduce your monthly payments and save thousands over the life of the loan.

    See today's rates

    $4,820/mo

    Est. payment

    Explore your selling options

    Work with a Zillow partner agent

    Leverage their expertise and Zillow's premium Showcase listings to get your home seen by more buyers.

    Get started

    List with your own agent

    Get your home in front of millions of buyers by listing it on Zillow.

    Learn how to do it

    Sell it yourself

    Take full control of how buyers see your home on Zillow by listing For Sale by Owner (FSBO).

    List your home

    What's special

    Finished basementFully landscaped yardLarge family roomMedium-sized roomSizeable stone-paved patio areaAmple spaceLarge bay windows

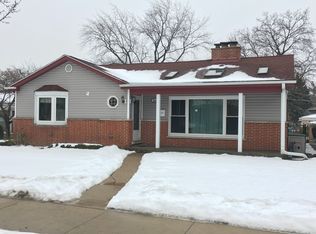
    MULTIPLE OFFERS RECEIVED. CALLING FOR HIGHEST AND BEST DUE MONDAY 6/19 AT 5PM. Nothing to do but move right in! Come see this beautiful home that is situated on a large corner lot. With 3+2 bedrooms, two full baths, and numerous updates in recent years; this home is ready for you to move right in! Step inside to discover the spacious and welcoming foyer with beautifully laid tiles. The large formal living room features built-in bookshelves and a beautiful fireplace. With plenty of natural light coming through the large bay windows, and refinished hardwood flooring throughout the main level adds warmth and elegance to the living space. The kitchen, updated in 2014/15, is a true standout with its stainless-steel appliances, Jenn-Air cooktop w/ downward draft ventilation, quartz countertops, and 42" white cabinetry. You'll also find a large breakfast bar and ample space for an eat-in kitchen, making it a perfect gathering spot for family and friends. The main level features three bedrooms, all boasting beautiful hardwood floors and generous closet space. The full bath on this level is both functional and luxurious, featuring a double sink vanity, a high-end individually standing bathtub, and a separate shower. But that's not all! The newly renovated and finished basement is a true bonus to this lovely home. It offers a large family room, an additional spacious bedroom, a full bath, and a medium-sized room that can be used as a fifth bedroom or an office. Storage is abundant on this level, with several large closets, a mechanical/storage room, and laundry room. Outside, the backyard is a tranquil retreat. The sizeable stone-paved patio area is perfect for outdoor entertaining, while the garden and fully landscaped yard create a peaceful ambiance. Plus, the new roof and gutters, only a couple of years old, provide peace of mind and added value to the property. Location is key, and this home offers convenient access to the expressway for an easy commute. Enjoy all the amenities and attractions that Morton Grove and Skokie have to offer, just minutes away. Don't miss the opportunity to make this stunning home yours. Schedule a viewing today and experience the comfort, style, and convenience this property has to offer.

    This property is off market, which means it's not currently listed for sale or rent on Zillow. This may be different from what's available on other websites or public sources.

    Zillow last checked:

    Listing updated:

    Listed by:

    Johnny Phan 773-852-9261,

    Dream Town Real Estate,

    Hoosh Kamarei 847-770-9337,

    Dream Town Real Estate

    Bought with:

    Joshua Berngard

    EXIT Strategy Realty

    Source: MRED as distributed by MLS GRID,MLS#: 11809438MLS Logo

    Facts & features

    Interior

    Bedrooms & bathrooms
    • Bedrooms: 5
    • Bathrooms: 2
    • Full bathrooms: 2
    Rooms
    • Room types: Foyer, Bedroom 5
    Primary bedroom
    • Features: Flooring (Hardwood), Bathroom (Full)
    • Level: Main
    • Area: 196 Square Feet
    • Dimensions: 14X14
    Bedroom 2
    • Features: Flooring (Hardwood)
    • Level: Main
    • Area: 169 Square Feet
    • Dimensions: 13X13
    Bedroom 3
    • Features: Flooring (Hardwood)
    • Level: Main
    • Area: 195 Square Feet
    • Dimensions: 15X13
    Bedroom 4
    • Features: Flooring (Vinyl)
    • Level: Basement
    • Area: 242 Square Feet
    • Dimensions: 22X11
    Bedroom 5
    • Features: Flooring (Vinyl)
    • Level: Basement
    • Area: 112 Square Feet
    • Dimensions: 14X8
    Dining room
    • Features: Flooring (Hardwood), Window Treatments (Shades)
    • Level: Main
    • Area: 224 Square Feet
    • Dimensions: 16X14
    Family room
    • Features: Flooring (Vinyl)
    • Level: Basement
    • Area: 1025 Square Feet
    • Dimensions: 41X25
    Foyer
    • Features: Flooring (Ceramic Tile)
    • Level: Main
    • Area: 77 Square Feet
    • Dimensions: 11X7
    Kitchen
    • Features: Kitchen (Eating Area-Breakfast Bar, Eating Area-Table Space), Flooring (Hardwood), Window Treatments (Shades)
    • Level: Main
    • Area: 224 Square Feet
    • Dimensions: 16X14
    Laundry
    • Features: Flooring (Vinyl)
    • Level: Basement
    • Area: 30 Square Feet
    • Dimensions: 5X6
    Living room
    • Features: Flooring (Hardwood)
    • Level: Main
    • Area: 435 Square Feet
    • Dimensions: 29X15
    Heating
    • Natural Gas, Forced Air
    Cooling
    • Central Air
    Appliances
    • Included: Range, Dishwasher, Refrigerator, Washer, Dryer, Disposal, Stainless Steel Appliance(s), Wine Refrigerator
    Features
    • 1st Floor Bedroom
    • Flooring: Hardwood
    • Windows: Screens
    • Basement: Finished,Full
    • Number of fireplaces: 1
    • Fireplace features: Wood Burning, Living Room
    Interior area
    • Total structure area: 0
    • Total interior livable area: 3,640 sqft

    Property

    Parking
    • Total spaces: 1
    • Parking features: Brick Driveway, Garage Door Opener, On Site, Garage Owned, Attached, Garage
    • Attached garage spaces: 1
    • Has uncovered spaces: Yes
    Accessibility
    • Accessibility features: No Disability Access
    Features
    • Stories: 1
    • Patio & porch: Patio
    Lot
    • Size: 6,669 Square Feet
    Details
    • Parcel number: 10211310480000
    • Special conditions: List Broker Must Accompany

    Construction

    Type & style
    • Home type: SingleFamily
    • Property subtype: Single Family Residence
    Materials
    • Brick
    • Foundation: Concrete Perimeter
    • Roof: Asphalt
    Condition
    • New construction: No
    • Year built: 1951
    • Major remodel year: 2023

    Utilities & green energy

    • Electric: Circuit Breakers
    • Sewer: Public Sewer
    • Water: Lake Michigan

    Community & HOA

    HOA
    • Services included: None
    Location
    • Region: Skokie

    Financial & listing details

    • Price per square foot: $186/sqft
    • Tax assessed value: $380,000
    • Annual tax amount: $9,540
    • Date on market: 6/15/2023
    • Listing terms: Cash
    • Ownership: Fee Simple

    Price history

    DateEventPrice
    7/21/2023Sold$510,000+6.3%$140/sqft
    Source: MRED as distributed by MLS GRID #11809438 Report a problem
    7/14/2023Pending sale$480,000$132/sqft
    Source: MRED as distributed by MLS GRID #11809438 Report a problem
    6/20/2023Contingent$480,000$132/sqft
    Source: MRED as distributed by MLS GRID #11809438 Report a problem
    6/15/2023Listed for sale$480,000+146.2%$132/sqft
    Source: MRED as distributed by MLS GRID #11809438 Report a problem
    9/11/1998Sold$195,000$54/sqft
    Source: Public Record Report a problem

    Public tax history

    YearProperty taxesTax assessment
    2024$12,916 +19.4%$38,000 +0%
    2023$10,817 +0.4%$37,999
    2022$10,779 +13%$37,999 +28.1%
    2021$9,540 -0.2%$29,673
    2020$9,555 -0.6%$29,673 -11%
    2019$9,615 -4.4%$33,341 +5.7%
    2018$10,058 -0.7%$31,530
    2017$10,125 +2.9%$31,530
    2016$9,838 +11.4%$31,530 +15.3%
    2015$8,831 +2.1%$27,355
    2014$8,652 -1.1%$27,355
    2013$8,746 -6.3%$27,355 -14.5%
    2012$9,338 +13%$31,995
    2011$8,262 +4.5%$31,995
    2010$7,910 -8.9%$31,995 -14.2%
    2009$8,678 +15.4%$37,300 -12%
    2008$7,520 +15.2%$42,386
    2007$6,529 +6.8%$42,386 +24.4%
    2006$6,114 +5.8%$34,073
    2005$5,780 +13.6%$34,073
    2004$5,090 +42.2%$34,073 +74.7%
    2003$3,579 +6.3%$19,500
    2002$3,368 -16.4%$19,500
    2001$4,029 +2.5%$19,500 -13.5%
    2000$3,930 +2%$22,556
    1999$3,852 $22,556
    Find assessor info on the county website

    Neighborhood: Dempster West

    Nearby schools

    GreatSchools rating
    Schools provided by the listing agent
    • District: 69

    Source: MRED as distributed by MLS GRID. This data may not be complete. We recommend contacting the local school district to confirm school assignments for this home.

    Get a cash offer in 3 minutes
    Find out how much your home could sell for in as little as 3 minutes with a no-obligation cash offer.
    Estimated market value
    $677,200
    Get a cash offer in 3 minutes
    Find out how much your home could sell for in as little as 3 minutes with a no-obligation cash offer.
    Estimated market value
    $677,200