Skip main navigation
Active
  • $449,000

    5459 Lost Lake Ln, Mound, MN 55364

    2beds
    1,163sqft
    : 
    $3,332/mo
    Get pre-qualified
    (TH) Side x Side
    Built in 2015
    3,049 Square Feet Lot
    $444,400 Zestimate®
    $386/sqft
    $507/mo HOA

    What's special

    Kitchen with an islandCorner end unit
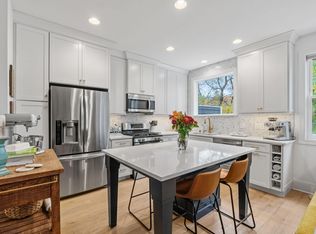
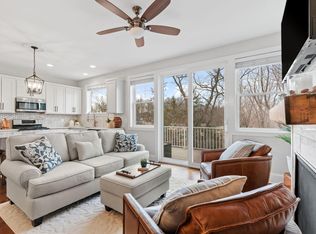
    Bring your boat to Lake Minnetonka, whether year round or snowbird, you will enjoy the Lake Minnetonka lifestyle at "The Villas of Lost Lake". This includes the option of a permanent boat dock slip for 26 or 30 feet in length. Each dock slip has both power and water hook-ups. The marina location helps protect your boat and leads into Cooks Bay. This is a corner end unit with an upper level that includes the kitchen with an island that opens up to the family room with a gas fireplace. There is a walkout on the upper level to a large deck "25x8" that is perfect for entertaining and allows for privacy from other units. The upper level includes the primary bedroom and 3/4 bath. The main level has a separate bedroom or private office area with it's own 3/4 bath. This unit has a 2 car heated garage. The Assoc. includes a full size pool and hot tub. There is a full kitchen, BBQ and bathroom in the pool area. There is nothing else like this on the lake. Walking/biking distance to trails/restaurants and stores. No rentals allowed, pets are allowed.
    17 days
    895
    60

    Likely to sell faster than

    Zillow last checked:

    Listing updated:

    Listed by:

    Steven A. Johnson 612-308-4487,

    Coldwell Banker Realty

    Source: NorthstarMLS as distributed by MLS GRID,MLS#: 7122720MLS Logo

      Facts & features

      Interior

      Bedrooms & bathrooms
      • Bedrooms: 2
      • Bathrooms: 2
      • 3/4 bathrooms: 2
      Bedroom
      • Level: Upper
      • Area: 168 Square Feet
      • Dimensions: 14x12
      Bedroom 2
      • Level: Main
      • Area: 154 Square Feet
      • Dimensions: 14x11
      Deck
      • Level: Upper
      • Area: 200 Square Feet
      • Dimensions: 25x8
      Family room
      • Level: Upper
      • Area: 255 Square Feet
      • Dimensions: 17x15
      Kitchen
      • Level: Upper
      • Area: 126 Square Feet
      • Dimensions: 14x9
      Heating
      • Forced Air
      Cooling
      • Central Air
      Appliances
      • Included: Dishwasher, Disposal, Dryer, Gas Water Heater, Microwave, Range, Refrigerator, Stainless Steel Appliance(s), Washer, Water Softener Owned
      Features
      • Basement: None
      • Number of fireplaces: 1
      • Fireplace features: Gas
      Interior area
      • Total structure area: 1,163
      • Total interior livable area: 1,163 sqft
      • Finished area above ground: 1,163
      • Finished area below ground: 0

      Property

      Parking
      • Total spaces: 2
      • Parking features: Attached, Heated Garage
      • Attached garage spaces: 2
      • Details: Garage Dimensions (21x20)
      Accessibility
      • Accessibility features: None
      Features
      • Levels: Two
      • Stories: 2
      • Patio & porch: Composite Decking, Deck, Patio
      • Has private pool: Yes
      • Pool features: In Ground, Heated, Outdoor Pool, Shared
      • Waterfront features: Dock
      Lot
      • Size: 3,049 Square Feet
      • Dimensions: N41 x 71 x 42 x 71
      Details
      • Foundation area: 1163
      • Parcel number: 1311724340146
      • Zoning description: Residential-Single Family

      Construction

      Type & style
      • Home type: Townhouse
      • Property subtype: (TH) Side x Side
      • Attached to another structure: Yes
      Materials
      • Roof: Age Over 8 Years
      Condition
      • New construction: No
      • Year built: 2015

      Utilities & green energy

      • Gas: Natural Gas
      • Sewer: City Sewer/Connected
      • Water: City Water/Connected

      Community & HOA

      Community
      • Subdivision: The Landings On Lost Lake
      HOA
      • Has HOA: Yes
      • Amenities included: Boat Slip, Boat Dock, Spa/Hot Tub
      • Services included: Lawn Care, Maintenance Grounds, Professional Mgmt, Shared Amenities, Snow Removal
      • HOA fee: $507 monthly
      • HOA name: Sharper Management
      • HOA phone: 952-224-4777
      Location
      • Region: Mound

      Financial & listing details

      • Price per square foot: $386/sqft
      • Tax assessed value: $432,300
      • Annual tax amount: $4,787
      • Date on market: 8/13/2026

        Estimated market value

        $444,400

        $422,000 - $467,000

        $2,148/mo

        Price history

        DateEventPrice
        8/13/2026Listed for sale$449,000+32.1%$386/sqft
        Source: NorthstarMLS as distributed by MLS GRID #7122720 Report a problem
        3/24/2021Listing removed--
        Source: Owner Report a problem
        10/19/2020Sold$340,000-12.8%$292/sqft
        Source: Public Record Report a problem
        8/12/2020Pending sale$389,900$335/sqft
        Source: Owner Report a problem
        7/8/2020Listed for sale$389,900+32.2%$335/sqft
        Source: Owner Report a problem
        5/26/2017Sold$295,000$254/sqft
        Source: NorthstarMLS as distributed by MLS GRID #4646898 Report a problem

        Public tax history

        YearProperty taxesTax assessment
        2025$4,645 +1.6%$432,300 +0.5%
        2024$4,574 +7.7%$430,000 -2%
        2023$4,246 +12.4%$438,700 +1.8%
        2022$3,779 +6.6%$431,000 +33.9%
        2021$3,546 +1.1%$322,000 +7%
        2020$3,508 -1.1%$301,000 +8.7%
        2019$3,546 +1.1%$277,000 +10.8%
        2018$3,508 +6.5%$250,000 +52.4%
        2017$3,294 +45.4%$164,000 +397%
        2016$2,266 +290.2%$33,000
        2015$581 -0.8%$33,000 -13.2%
        2014$585 $38,000
        Find assessor info on the county website

        Monthly payment

        Est. payment

        Payment breakdown

        Explore the cost of this home by adjusting the details. Changes won't be saved.
        All calculations are estimates and provided by Zillow, Inc. for informational purposes only. Actual amounts may vary.
        HOA fees may include property taxes on listings classified as Co-Ops. Contact the listing agent and/or owner for fee details.
        See how much you could borrow to make a competitive offer.

        Climate risks

        Neighborhood: 55364

        Getting around

        59 / 100
        Somewhat Walkable
        72 / 100
        Very Bikeable

        Nearby schools

        GreatSchools rating

        A local agent can set up tours, give advice and negotiate with sellers.

        Browse local experts