Welcome home to your peaceful retreat nestled on more than two acres located in the quaint town of High Springs and only a few miles from the entrance of Ginnie Springs and Blue Springs. This charming three bedroom, two bathroom home offers plenty of space for your family and entertaining. Directly off the foyer is a formal dining room filled with natural lighting. The oversized living room is cozy with a wood burning fireplace and wood floors throughout the main area. The kitchen offers custom cabinetry, corian countertops and new stainless appliances with an attached breakfast room for additional seating. Next to the kitchen is a huge laundry room with lots of storage and a new washer and dryer, both included. The primary suite is spacious and bright with french doors leading to the screened pool area. The primary bathroom offers a double sink vanity and a walk-in shower with rainfall shower head. The secondary bedrooms are on the opposite side of the home with a shared bathroom. The back of the home features a sparkling swimming pool and hot tub overlooking a completely fenced and private backyard. A propane heater with an in ground tank will keep the pool and hot tub comfortable all year. Towards the very back of the property is an additional one car garage, storage shed and RV carport - perfect for all of your outdoor toys! Recent updates include 2024 pool pump, exterior paint in 2021 and a new metal roof in 2021. Call today to see this beautiful property!
Sold for $400,000
$400,000
5459 NE 56th Ave, High Springs, FL 32643
3beds
1,728sqft
Single Family Residence
Built in 1998
2.25 Acres Lot
$393,200 Zestimate®
$231/sqft
$2,892 Estimated rent
Home value
$393,200
Estimated sales range
Not available
$2,892/mo
Zestimate® history
Owner options
List your home for rent
$2,892/mo
Rent Zestimate®
Find your next renter with Zillow Rental Manager. Plus, with online applications, you can quickly screen prospective tenants – for free.
$2,892/mo
Rent Zestimate®
Refinance and save
$2,717/mo
Est. payment
Refinancing to a lower rate could help reduce your monthly payments and save thousands over the life of the loan.
$2,717/mo
Est. payment
Explore your selling options
Work with a Zillow partner agent
Leverage their expertise and Zillow's premium Showcase listings to get your home seen by more buyers.
Get startedList with your own agent
Get your home in front of millions of buyers by listing it on Zillow.
Learn how to do itSell it yourself
Take full control of how buyers see your home on Zillow by listing For Sale by Owner (FSBO).
List your homeWhat's special
Screened pool areaRv carportHot tubOne car garageHuge laundry roomCorian countertopsBreakfast room
Zillow last checked:
Listing updated:
Listed by:
Ryan Swanson 352-299-6209,
MATCHMAKER REALTY OF ALACHUA COUNTY 352-372-3930,
Tate Mikell 352-225-1871,
MATCHMAKER REALTY OF ALACHUA COUNTY
Bought with:
Sydney Switzer, 3600993
UNITED COUNTRY SMITH & ASSOCIATES - NEWBERRY
Source: Stellar MLS,MLS#: GC526184 Originating MLS: Gainesville-Alachua
Originating MLS: Gainesville-Alachua
Facts & features
Interior
Bedrooms & bathrooms
- Bedrooms: 3
- Bathrooms: 2
- Full bathrooms: 2
Primary bedroom
- Features: Walk-In Closet(s)
- Level: First
Kitchen
- Level: First
Living room
- Level: First
Heating
- Central
Cooling
- Central Air
Appliances
- Included: Dishwasher, Dryer, Range, Refrigerator, Washer
- Laundry: Laundry Room
Features
- Cathedral Ceiling(s), Ceiling Fan(s), Open Floorplan, Solid Surface Counters, Split Bedroom, Vaulted Ceiling(s), Walk-In Closet(s)
- Flooring: Ceramic Tile, Hardwood
- Has fireplace: Yes
- Fireplace features: Living Room, Wood Burning
Interior area
- Total structure area: 2,324
- Total interior livable area: 1,728 sqft
Property
Parking
- Total spaces: 4
- Parking features: Garage - Attached, Carport
- Attached garage spaces: 2
- Carport spaces: 2
- Covered spaces: 4
Features
- Levels: One
- Stories: 1
- Exterior features: Lighting, Storage
- Has private pool: Yes
- Pool features: Heated, In Ground, Lighting
- Has spa: Yes
- Spa features: Heated, In Ground
Lot
- Size: 2.25 Acres
Details
- Parcel number: 040816073000030080
- Zoning: R1
- Special conditions: None
Construction
Type & style
- Home type: SingleFamily
- Property subtype: Single Family Residence
Materials
- Wood Frame
- Foundation: Slab
- Roof: Metal
Condition
- New construction: No
- Year built: 1998
Utilities & green energy
- Sewer: Septic Tank
- Water: Well
- Utilities for property: Electricity Connected, Water Connected
Community & HOA
Community
- Pet fee: $0 monthly
- Subdivision: UT 3 SPRING RIDGE SUB
HOA
- Has HOA: No
Location
- Region: High Springs
Financial & listing details
- Price per square foot: $231/sqft
- Tax assessed value: $307,941
- Annual tax amount: $531
- Date on market: 11/18/2024
- Cumulative days on market: 99 days
- Listing terms: Cash,Conventional,FHA,USDA Loan,VA Loan
- Ownership: Fee Simple
- Total actual rent: 0
- Electric utility on property: Yes
- Road surface type: Paved
Price history
| Date | Event | Price |
|---|---|---|
| 3/26/2025 | Sold | $400,000-3.6%$231/sqft |
Source:  Stellar MLS #GC526184 Report a problem Stellar MLS #GC526184 Report a problem | ||
| 2/28/2025 | Pending sale | $415,000$240/sqft |
Source: Stellar MLS #GC526184 Report a problem | ||
| 2/13/2025 | Price change | $415,000-2.4%$240/sqft |
Source: Stellar MLS #GC526184 Report a problem | ||
| 1/23/2025 | Price change | $425,000-0.9%$246/sqft |
Source: Stellar MLS #GC526184 Report a problem | ||
| 12/2/2024 | Price change | $429,000-4.2%$248/sqft |
Source: Stellar MLS #GC526184 Report a problem | ||
| 11/18/2024 | Listed for sale | $448,000$259/sqft |
Source: Stellar MLS #GC526184 Report a problem | ||
Public tax history
| Year | Property taxes | Tax assessment |
|---|---|---|
| 2024 | $573 +7.9% | $153,669 +3% |
| 2023 | $531 +146.1% | $149,193 +3% |
| 2022 | $216 +34.2% | $144,848 +3% |
| 2021 | $161 | $140,629 +2.1% |
| 2020 | $161 | $137,757 +2.3% |
| 2019 | $161 | $134,660 +1.9% |
| 2018 | $161 -16.6% | $132,149 +2.1% |
| 2017 | $193 | $129,431 +2.1% |
| 2016 | $193 +2.2% | $126,769 +0.7% |
| 2015 | $189 +0.6% | $125,888 +0.8% |
| 2014 | $188 | $124,889 +1.5% |
| 2013 | $188 | $123,043 +1.7% |
| 2012 | -- | $120,986 +3% |
| 2011 | -- | $117,462 +1.5% |
| 2010 | -- | $115,726 +8.3% |
| 2009 | -- | $106,870 +3.1% |
| 2007 | -- | $103,653 +15.8% |
| 2006 | -- | $89,546 +3% |
| 2005 | -- | $86,938 +3% |
| 2004 | -- | $84,406 +1.9% |
| 2003 | -- | $82,832 +2.4% |
| 2002 | -- | $80,891 +1.6% |
| 2001 | -- | $79,617 +3% |
| 2000 | -- | $77,298 |
Find assessor info on the county website
Neighborhood: 32643
Nearby homes
- $316,1003 bd2 ba1.4k sqft5540 NE 54th Pl, High Springs, FL 32643Off Market
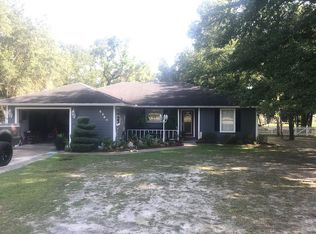
- $380,6004 bd2 ba2.3k sqft5460 NE 56th Ave, High Springs, FL 32643Off Market

- $438,0004 bd2 ba2.5k sqft5509 NE 56th Ave, High Springs, FL 32643Off Market
- $338,1003 bd2 ba2.1k sqft5399 NE 56th Ave, High Springs, FL 32643Off Market
- $363,7003 bd2 ba2.5k sqft5579 NE 54th Pl, High Springs, FL 32643Off Market
- $286,9003 bd2 ba1.3k sqft5539 NE 54th Pl, High Springs, FL 32643Off Market
- $513,2003 bd3 ba3.9k sqft5380 NE 56th Ave, High Springs, FL 32643Off Market
- $372,7003 bd2 ba1.3k sqft5509 NE 54th Pl, High Springs, FL 32643Off Market
Nearby schools
GreatSchools rating
- 5/10Bell Elementary SchoolGrades: PK-5Distance: 9.6 mi
- 6/10Bell High SchoolGrades: 6-12Distance: 9.9 mi


Get pre-qualified for a loan
At Zillow Home Loans, we can pre-qualify you in as little as 5 minutes with no impact to your credit score.An equal housing lender. NMLS #10287.
Sell for more on Zillow
Get a Zillow Showcase℠ listing at no additional cost and you could sell for .
$393,200
2% more
+$7,864
With Zillow Showcase(estimated)
$401,064
- Florida
- Gilchrist County
- High Springs
- 32643
- 5459 NE 56th Ave
Nearby cities
Nearby zip codes
Other High Springs Topics
