Nestled in the highly desirable Pike Creek area, this beautifully maintained home offers the perfect blend of comfort, convenience, and charm. Just a short drive from top-rated shopping centers, popular restaurants, fitness clubs, the University of Delaware, and Goldey-Beacom College, you’ll love the accessibility this location provides. Walking up to the home, you will notice the lovely front porch and two-car driveway. Step inside to a welcoming living room that flows seamlessly into the dining room and spacious kitchen, complete with stainless steel appliances and a generous size pantry. The bright, airy dining room overlooks the large family room, highlighted by a charming corner fireplace and a stunning skylight with solar-powered blind. The spacious deck is off of the family room —ideal for relaxing or entertaining. Upstairs, a warm and inviting loft with built-in bookshelves makes the perfect reading nook, home office, or lounge space. Continue on to find a beautiful primary bedroom with window bench, spacious walk-in closet, access to the bathroom, and lots of natural sunlight. You will also find another bedroom and beautifully updated full bathroom. On the lower level, you’ll discover a third bedroom, a second full bathroom, and a convenient laundry room. The fully finished basement provides even more living space and opens through sliding doors to a private patio and backyard—perfect for enjoying your morning coffee or hosting summer gatherings. Whether you're a first-time buyer or an investor, this home is a fantastic opportunity. Schedule your showing today and make it yours before it’s gone!
Sold for $360,000
$360,000
5459 Pinehurst Dr, Wilmington, DE 19808
3beds
2,450sqft
Townhouse
Built in 1982
3,049 Square Feet Lot
$293,500 Zestimate®
$147/sqft
$2,324 Estimated rent
Home value
$293,500
$264,000 - $326,000
$2,324/mo
Zestimate® history
Owner options
List your home for rent
$2,324/mo
Rent Zestimate®
Find your next renter with Zillow Rental Manager. Plus, with online applications, you can quickly screen prospective tenants – for free.
$2,324/mo
Rent Zestimate®
Refinance and save
$1,786/mo
Est. payment
Refinancing to a lower rate could help reduce your monthly payments and save thousands over the life of the loan.
$1,786/mo
Est. payment
Explore your selling options
Work with a Zillow partner agent
Leverage their expertise and Zillow's premium Showcase listings to get your home seen by more buyers.
Get startedList with your own agent
Get your home in front of millions of buyers by listing it on Zillow.
Learn how to do itSell it yourself
Take full control of how buyers see your home on Zillow by listing For Sale by Owner (FSBO).
List your homeWhat's special
Private patioWarm and inviting loftFully finished basementLots of natural sunlightStainless steel appliancesCharming corner fireplaceDining room
Zillow last checked:
Listing updated:
Listed by:
Cailey Dean 302-633-6970,
Premier Realty Inc
Bought with:
Adam Brown, R3-0017020
Patterson-Schwartz-Hockessin
Source: Bright MLS,MLS#: DENC2086800
Facts & features
Interior
Bedrooms & bathrooms
- Bedrooms: 3
- Bathrooms: 2
- Full bathrooms: 2
- Main level bathrooms: 1
Rooms
- Room types: Living Room, Dining Room, Primary Bedroom, Bedroom 2, Kitchen, Family Room, Bedroom 1, Loft, Storage Room, Bonus Room
Primary bedroom
- Features: Flooring - Carpet, Walk-In Closet(s)
- Level: Upper
- Dimensions: 17 X 13
Bedroom 1
- Features: Flooring - Carpet
- Level: Upper
- Dimensions: 15 X 10
Bedroom 2
- Level: Lower
- Dimensions: 12 X 10
Bonus room
- Level: Lower
Dining room
- Level: Main
- Dimensions: 16 X 10
Family room
- Level: Lower
Kitchen
- Features: Kitchen - Electric Cooking, Pantry, Double Sink
- Level: Main
- Dimensions: 16 X 10
Living room
- Features: Fireplace - Wood Burning
- Level: Main
- Dimensions: 16 X 10
Loft
- Level: Upper
Storage room
- Level: Lower
Heating
- Heat Pump, Forced Air, Electric
Cooling
- Central Air, Electric
Appliances
- Included: Electric Water Heater
- Laundry: Lower Level
Features
- Eat-in Kitchen, Ceiling Fan(s), Pantry, Walk-In Closet(s)
- Flooring: Vinyl, Luxury Vinyl, Carpet
- Windows: Skylight(s)
- Basement: Full,Partially Finished,Walk-Out Access
- Number of fireplaces: 1
- Fireplace features: Wood Burning
Interior area
- Total structure area: 2,450
- Total interior livable area: 2,450 sqft
- Finished area above ground: 2,450
Property
Parking
- Total spaces: 2
- Parking features: Driveway
- Uncovered spaces: 2
Accessibility
- Accessibility features: None
Features
- Levels: Three
- Stories: 3
- Patio & porch: Deck, Patio
- Pool features: None
- Has view: Yes
- View description: Trees/Woods
Lot
- Size: 3,049 Square Feet
- Features: Backs to Trees, Cul-De-Sac
Details
- Additional structures: Above Grade
- Parcel number: 08036.40290
- Zoning: NCTH
- Special conditions: Standard
Construction
Type & style
- Home type: Townhouse
- Architectural style: Contemporary
- Property subtype: Townhouse
Materials
- Aluminum Siding, Block
- Foundation: Slab
- Roof: Shingle
Condition
- New construction: No
- Year built: 1982
Utilities & green energy
- Electric: Circuit Breakers
- Sewer: Public Sewer
- Water: Public
Community & HOA
Community
- Subdivision: Fairway Falls
HOA
- Has HOA: Yes
- HOA fee: $60 annually
Location
- Region: Wilmington
Financial & listing details
- Price per square foot: $147/sqft
- Tax assessed value: $80,500
- Annual tax amount: $3,320
- Date on market: 8/1/2025
- Listing agreement: Exclusive Right To Sell
- Inclusions: Fireplace Equipment, Wood Rack On Patio
- Exclusions: Washer, Dryer, Two Freezers In Storage Room, Projector And Projector Screen,
- Ownership: Fee Simple
Price history
| Date | Event | Price |
|---|---|---|
| 10/6/2025 | Sold | $360,000+9.1%$147/sqft |
Source:  Bright MLS #DENC2086800 Report a problem Bright MLS #DENC2086800 Report a problem | ||
| 8/7/2025 | Pending sale | $329,900$135/sqft |
Source: Bright MLS #DENC2086800 Report a problem | ||
| 8/1/2025 | Listed for sale | $329,900+49.3%$135/sqft |
Source: Bright MLS #DENC2086800 Report a problem | ||
| 6/14/2018 | Sold | $221,000-1.7%$90/sqft |
Source: Agent Provided Report a problem | ||
| 3/29/2018 | Listed for sale | $224,900+6.3%$92/sqft |
Source: Bhhs Fox & Roach-Hockessin #1000312278 Report a problem | ||
| 1/31/2018 | Listing removed | $1,450$1/sqft |
Source: Bhhs Fox & Roach-Hockessin #1004389579 Report a problem | ||
| 1/2/2018 | Listed for rent | $1,450+3.6%$1/sqft |
Source: Bhhs Fox & Roach-Hockessin #1004389579 Report a problem | ||
| 4/2/2016 | Listing removed | $1,400$1/sqft |
Source: BHHS Fox & Roach #6751732 Report a problem | ||
| 3/18/2016 | Listed for rent | $1,400$1/sqft |
Source: BHHS Fox & Roach #6751732 Report a problem | ||
| 3/3/2011 | Listing removed | $211,500$86/sqft |
Source: Hockessin-Pike Creek Marketing Center Report a problem | ||
| 10/14/2010 | Listed for sale | $211,500+36.5%$86/sqft |
Source: Prudential Fox and Roach #5785063 Report a problem | ||
| 3/4/2003 | Sold | $154,900$63/sqft |
Source: Public Record Report a problem | ||
Public tax history
| Year | Property taxes | Tax assessment |
|---|---|---|
| 2025 | -- | $366,300 +355% |
| 2024 | $3,084 +12.8% | $80,500 |
| 2023 | $2,735 -0.5% | $80,500 |
| 2022 | $2,750 +0.1% | $80,500 |
| 2021 | $2,747 0% | $80,500 |
| 2020 | $2,748 +0.1% | $80,500 |
| 2019 | $2,744 +2.8% | $80,500 |
| 2017 | $2,668 +5.1% | $80,500 |
| 2016 | $2,538 | $80,500 |
| 2015 | $2,538 +6.4% | $80,500 |
| 2014 | $2,385 | $80,500 |
| 2013 | -- | $80,500 |
| 2012 | -- | $80,500 |
| 2011 | -- | $80,500 |
| 2010 | -- | $80,500 |
| 2009 | -- | $80,500 |
| 2008 | -- | $80,500 |
| 2007 | -- | $80,500 |
| 2006 | -- | $80,500 |
| 2005 | -- | $80,500 |
| 2004 | -- | $80,500 |
| 2003 | -- | $80,500 |
| 2002 | -- | $80,500 |
| 2001 | -- | $80,500 |
Find assessor info on the county website
Neighborhood: 19808
Nearby homes
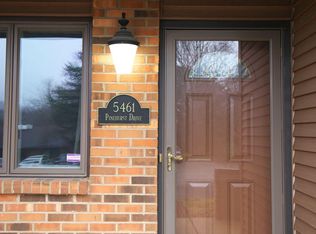
- $320,2003 bd2 ba2.9k sqft5461 Pinehurst Dr, Wilmington, DE 19808Off Market
- $384,0003 bd3 ba2.4k sqft5463 Pinehurst Dr, Wilmington, DE 19808Off Market
- $361,0003 bd2 ba2.1k sqft5457 Pinehurst Dr, Wilmington, DE 19808Off Market
- $316,6002 bd2 ba2.1k sqft5455 Pinehurst Dr, Wilmington, DE 19808Off Market
- $363,3002 bd3 ba2.1k sqft5502 Doral Dr, Wilmington, DE 19808Off Market
- $364,5003 bd2 ba2.4k sqft5448 Pinehurst Dr, Wilmington, DE 19808Off Market
- $338,3003 bd2 ba2.5k sqft5453 Pinehurst Dr, Wilmington, DE 19808Off Market
- $396,0004 bd3 ba2.9k sqft5471 Doral Dr, Wilmington, DE 19808Off Market
Nearby schools
GreatSchools rating
- 10/10Linden Hill Elementary SchoolGrades: K-5Distance: 0.5 mi
- 1/10Skyline Middle SchoolGrades: 6-8Distance: 0.9 mi
- 3/10Dickinson (John) High SchoolGrades: 6-12Distance: 1.4 mi
Schools provided by the listing agent
- District: Red Clay Consolidated
Source: Bright MLS. This data may not be complete. We recommend contacting the local school district to confirm school assignments for this home.
Get a cash offer in 3 minutes
Find out how much your home could sell for in as little as 3 minutes with a no-obligation cash offer.
Estimated market value
$293,500
Get a cash offer in 3 minutes
Find out how much your home could sell for in as little as 3 minutes with a no-obligation cash offer.
Estimated market value
$293,500
- Delaware
- New Castle County
- Wilmington
- 19808
- 5459 Pinehurst Dr
Nearby cities
Nearby neighborhoods
Nearby zip codes
Other Wilmington Topics
