
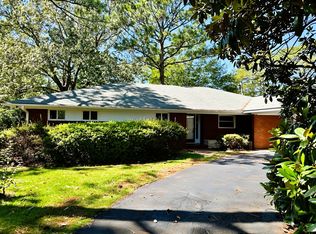
"Charming 3-Bed, 2-Bath Gem on Plateau Road Your Cozy 1124 Sq. Ft. Retreat in Fayetteville!"
Elevate your living experience at 5459 Plateau Road, a charming retreat nestled in the heart of Fayetteville, NC. This delightful 3-bedroom, 2-bathroom home offers a harmonious blend of comfort and functionality, spanning 1,124 square feet of thoughtfully designed space. Step inside to discover a welcoming interior, perfect for creating lasting memories with loved ones. The open floor plan seamlessly connects the living areas, providing an ideal setting for both relaxation and entertaining. Each bedroom is a serene sanctuary, designed to offer restful nights and rejuvenating mornings. The full bathrooms are modern and inviting, ensuring every day begins and ends with ease. Outside, the property offers a blank canvas to create your dream outdoor oasis, whether it's for gardening, play, or simply soaking up the sun. Conveniently located in a vibrant community, this home is just minutes away from local amenities, dining, and shops. Make 5459 Plateau Road your next sanctuary, where every detail is crafted for a life well-lived.
Pet Information:
Small dogs allowed, subject to owner approval with a monthly pet rent and non-refundable pet fee.
Want to see this home in person? Keys are available for checkout to view this property and many of our other available Nests. Simply visit our office with a photo ID and a $20 refundable key deposit, which will be returned when the keys are brought back.
Stop by our office at 1318 Fort Bragg Road, MondayFriday from 10:00 AM5:00 PM or Saturday from 10:00 AM3:00 PM. You can also visit our website to view available homes and schedule a tour.
Application Disclaimer
Nest only accepts applications through our website. Nest does not accept applications through third party listing sites.
Touring Information:
Take advantage of our self-showing tour with our Tenant Turner App. Click the Schedule a Tour or Check Availability button on this page and you'll be able to see this home ASAP.
Disclaimers:
BONUS: Have peace of mind in knowing this property is professionally managed by Nest Managers Real Estate. With a fully staffed 24/7 tenant emergency support hotline, all of your requests will be addressed immediately and all maintenance repairs are performed by licensed and insured vendors. Enrollment in Resident Benefit Package mandatory at cost of $45/month. See Agent for details.
BE AWARE: Scams are operating in this region. Nest Managers will never advertise on Craigslist, ask you to wire money, or ask you to keep the key to the home for move in. This property comes in as-is condition. If this property is part of a homeowner's association, additional fees may apply.
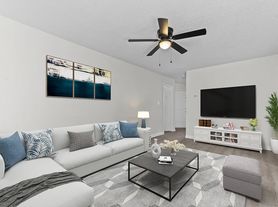
Photos enhanced with AI for presentation purposes only.
House for rent
Single family residence
Available now
Cats, dogs OK
Air conditioner, central air
2 Carport spaces parking
Forced air
What's special
Charming retreatWelcoming interior
- 31 days |
- -- |
- -- |
Zillow last checked:
Listing updated:
Travel times

Let’s turn your rent into credit progress
Build credit history with every on-time payment and get credit for the payment you’re already making.
Facts & features
Interior
Bedrooms & bathrooms
- Bedrooms: 3
- Bathrooms: 2
- Full bathrooms: 2
Heating
- Forced Air
Cooling
- Air Conditioner, Central Air
Video & virtual tour
Property
Parking
- Total spaces: 2
- Parking features: Carport
- Has carport: Yes
- Details: Contact manager
Details
- Parcel number: 0408676527
Construction
Type & style
- Home type: SingleFamily
- Property subtype: Single Family Residence
Condition
- Year built: 1965
Community & HOA
Community
- Features: Smoke Free
Location
- Region: Fayetteville
Financial & listing details
- Lease term: Lease: Annual Lease Required Deposit: Equivalent to One Months Rent
Nearby apartments for rent
Price history
| Date | Event | Price |
|---|---|---|
| 9/28/2026 | Price change | $1,550-3.1% |
Source: Zillow Rentals Report a problem | ||
| 9/15/2026 | Price change | $1,600-4.4% |
Source: Zillow Rentals Report a problem | ||
| 9/13/2026 | Price change | $1,674-1.5% |
Source: Zillow Rentals Report a problem | ||
| 9/2/2026 | Listed for rent | $1,699+3% |
Source: Zillow Rentals Report a problem | ||
| 8/26/2026 | Listing removed | $1,650 |
Source: Zillow Rentals Report a problem | ||
| 8/17/2026 | Listed for rent | $1,650+3.4% |
Source: Zillow Rentals Report a problem | ||
| 8/17/2026 | Listing removed | $189,900 |
Source:  LPRMLS #762836 Report a problem LPRMLS #762836 Report a problem | ||
| 8/13/2026 | Price change | $189,900-2.1% |
Source: LPRMLS #762836 Report a problem | ||
| 7/31/2026 | Price change | $194,000-2.9% |
Source: LPRMLS #762836 Report a problem | ||
| 7/8/2026 | Price change | $199,800-2.5% |
Source: LPRMLS #762836 Report a problem | ||
| 5/27/2026 | Listed for sale | $205,000+12.6% |
Source: LPRMLS #762836 Report a problem | ||
| 4/25/2026 | Listing removed | $1,595 |
Source: Zillow Rentals Report a problem | ||
| 4/24/2026 | Price change | $1,595-3.3% |
Source: Zillow Rentals Report a problem | ||
| 3/31/2026 | Listed for rent | $1,650 |
Source: Zillow Rentals Report a problem | ||
| 3/19/2026 | Listing removed | $1,650 |
Source: Zillow Rentals Report a problem | ||
| 2/26/2026 | Listed for rent | $1,650+3.1% |
Source: Zillow Rentals Report a problem | ||
| 4/25/2025 | Listing removed | $1,600 |
Source: Zillow Rentals Report a problem | ||
| 4/17/2025 | Price change | $1,600-1.5% |
Source: Zillow Rentals Report a problem | ||
| 4/15/2025 | Listed for rent | $1,625 |
Source: Zillow Rentals Report a problem | ||
| 3/16/2023 | Sold | $182,000-3.4% |
Source: Public Record Report a problem | ||
| 2/22/2023 | Contingent | $188,500 |
Source:  Doorify MLS #2486743 Report a problem Doorify MLS #2486743 Report a problem | ||
| 1/31/2023 | Price change | $188,500-0.5% |
Source: Doorify MLS #2486743 Report a problem | ||
| 12/9/2022 | Listed for sale | $189,500+72.3% |
Source: Doorify MLS #2486743 Report a problem | ||
| 8/16/2022 | Sold | $110,000-4.3% |
Source: LPRMLS #687318 Report a problem | ||
| 7/25/2022 | Pending sale | $115,000 |
Source: LPRMLS #687318 Report a problem | ||
| 7/8/2022 | Listed for sale | $115,000 |
Source: LPRMLS #687318 Report a problem | ||